Cookie Policy: This site uses cookies to store information on your computer. Read more

-
3 Ebrington Terrace, Waterside, Londonderry , BT47 6JS
Estate Agents in Londonderry / Derry
| Address | 49 Glenmore Park, Altnagelvin, Londonderry, BT47 2JY |
|---|---|
| Price | Offers around £215,000 |
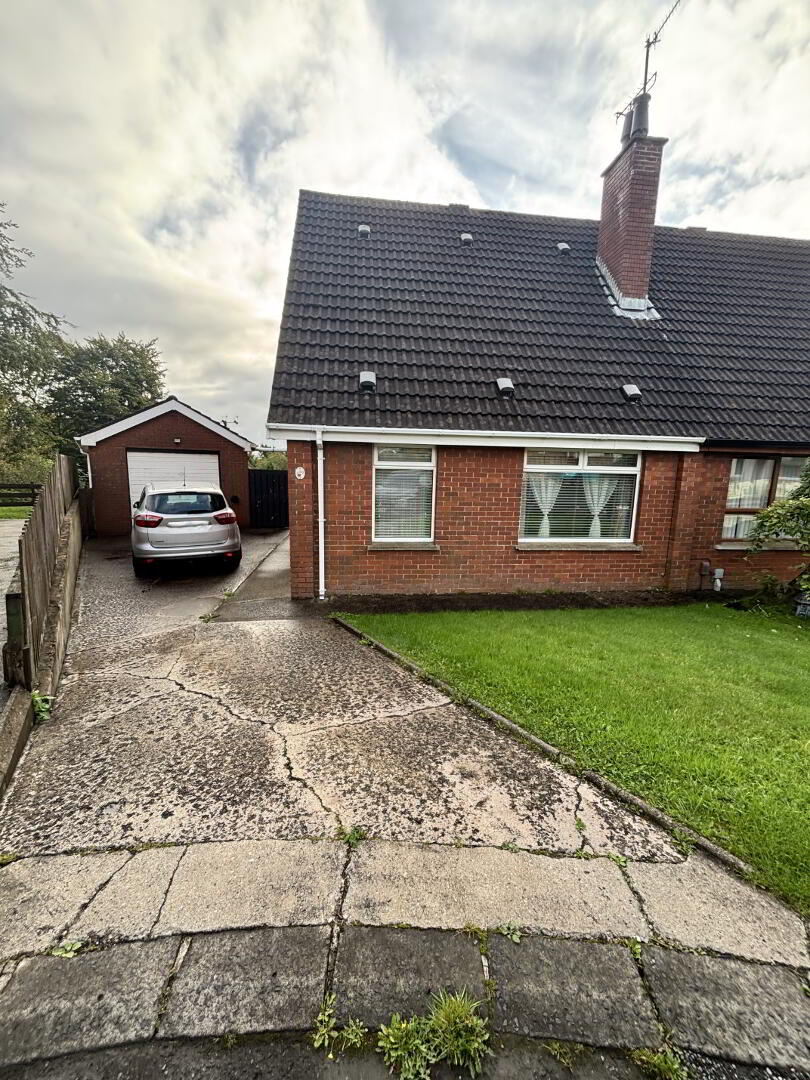
| Style | Semi-Detached Chalet Bungalow |
| Bedrooms | 3 |
| Receptions | 2 |
| Bathrooms | 1 |
| Heating | Oil |
| Status | For sale |
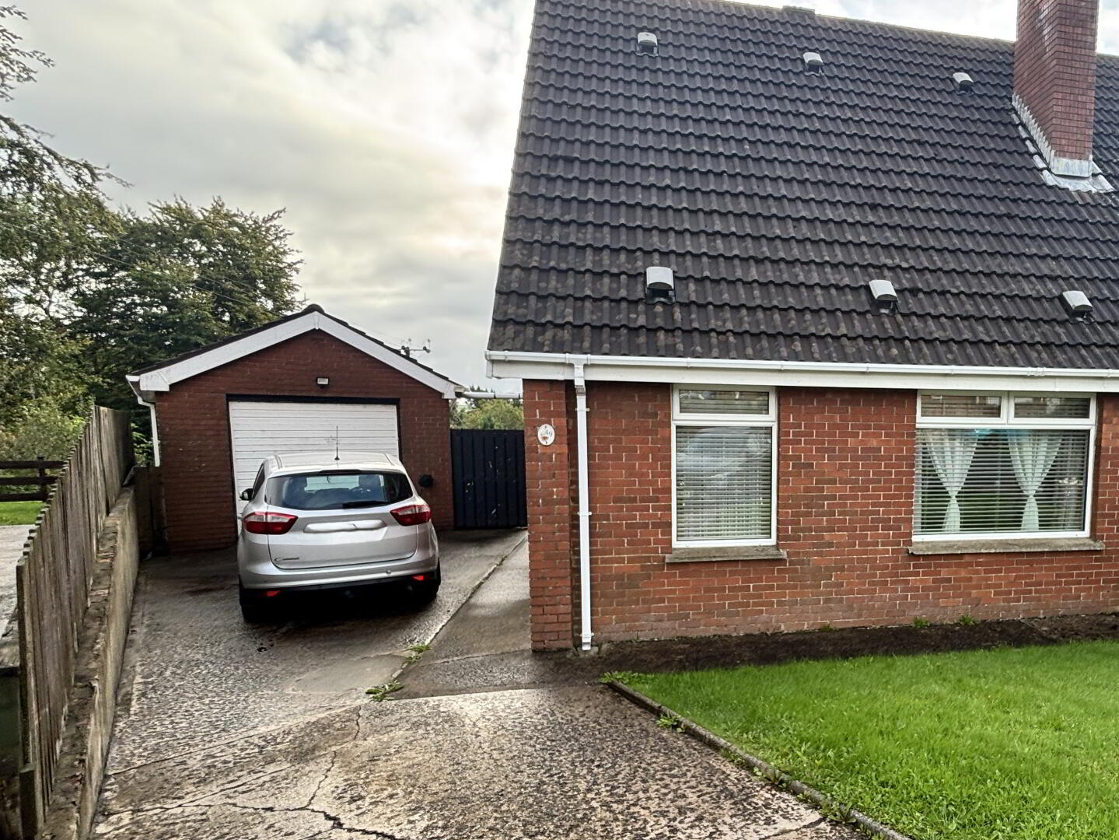
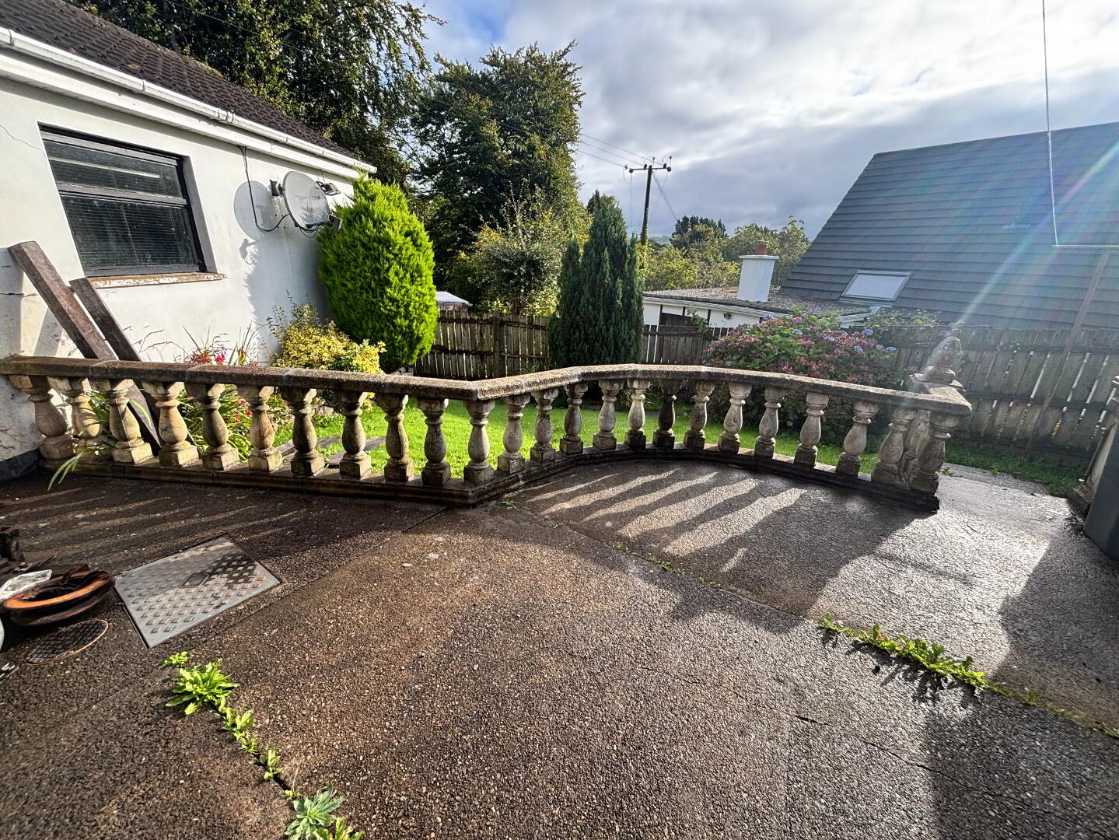
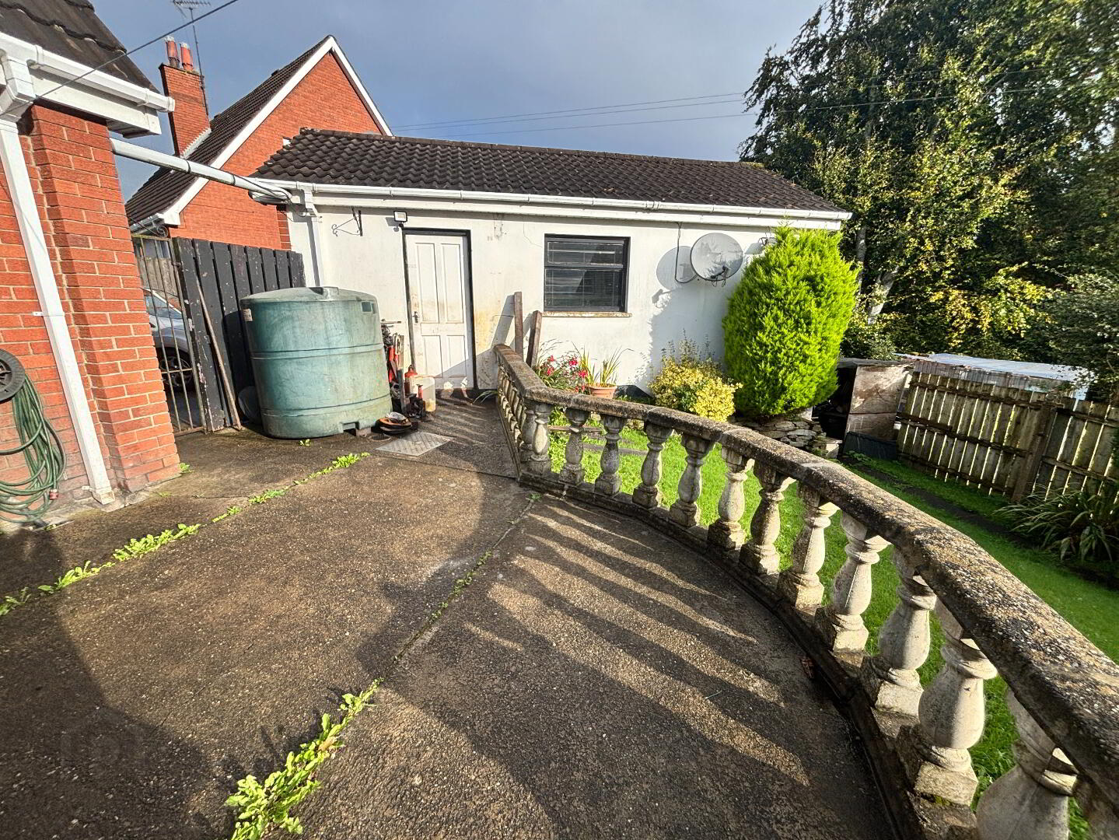
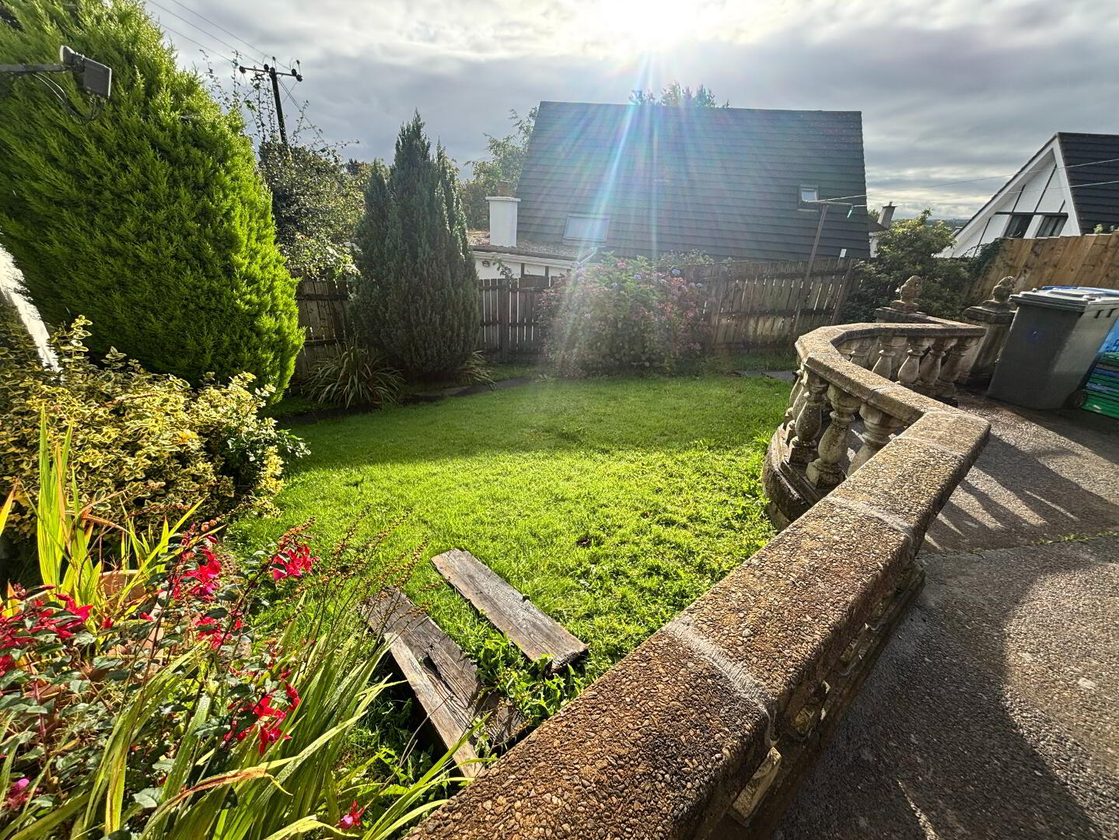
49 Glenmore Park is a three bedroom semi-detached chalet bungalow situated just off the Belt Road within close proximity to Altnagelvin Area Hospital, Lisnagelvin Shopping Centre and the Crescent Link Retail Park
It offers easy access to the main A6 Glenshane Road, providing a direct transit route toward Belfast, as well as straightforward access to the City centre.
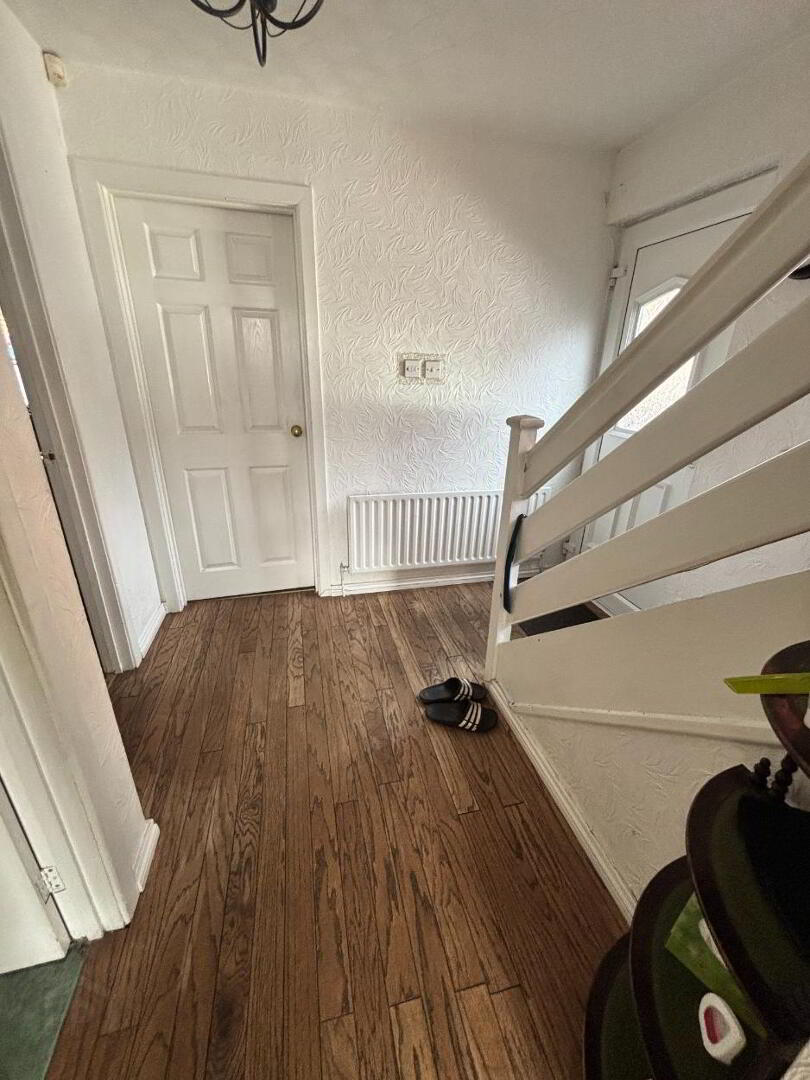
Hallway 8’01” x 11’01” (Widest Points)
Laminate floor, ceiling light fitting, power point.
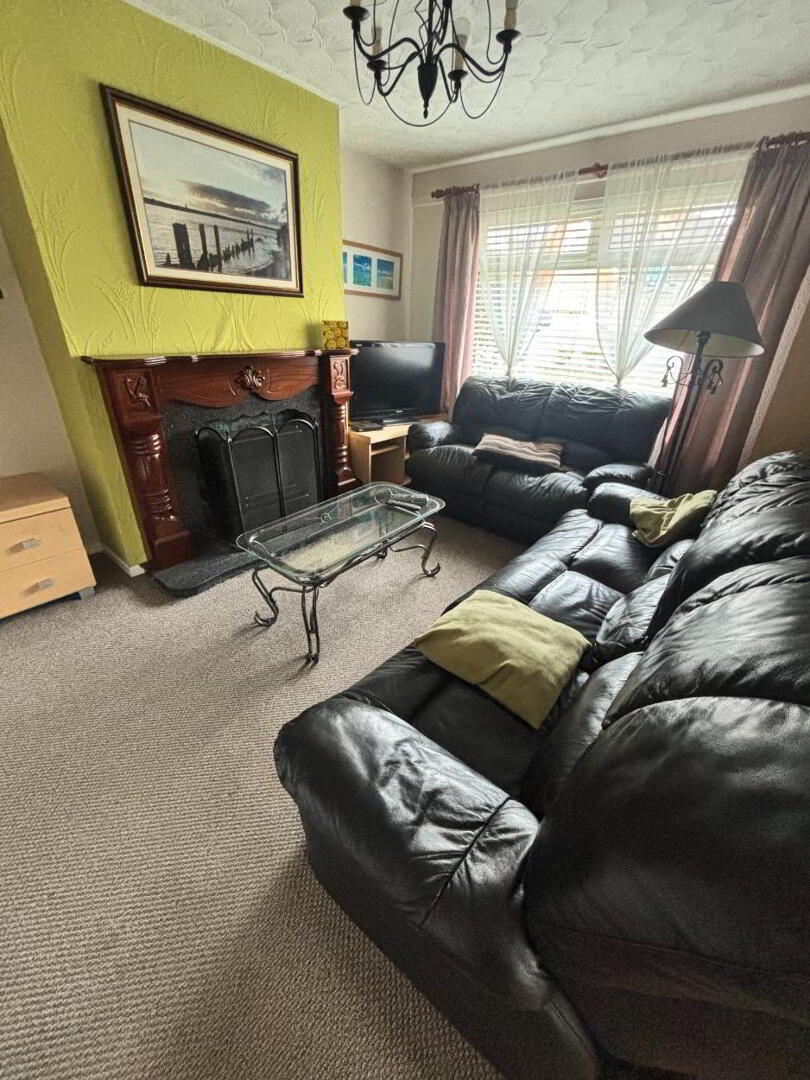
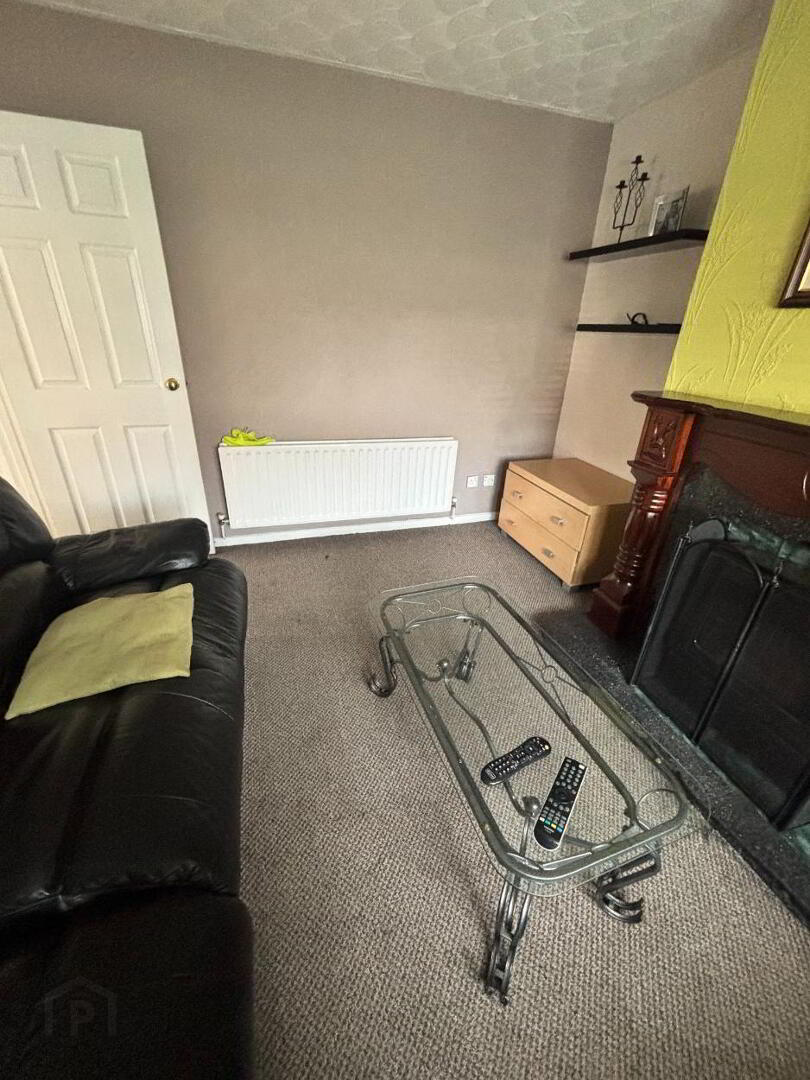
Living Room 10’04” x 13’04”
Carpet, Fireplace with wooden surround, ceiling light fitting, power points.
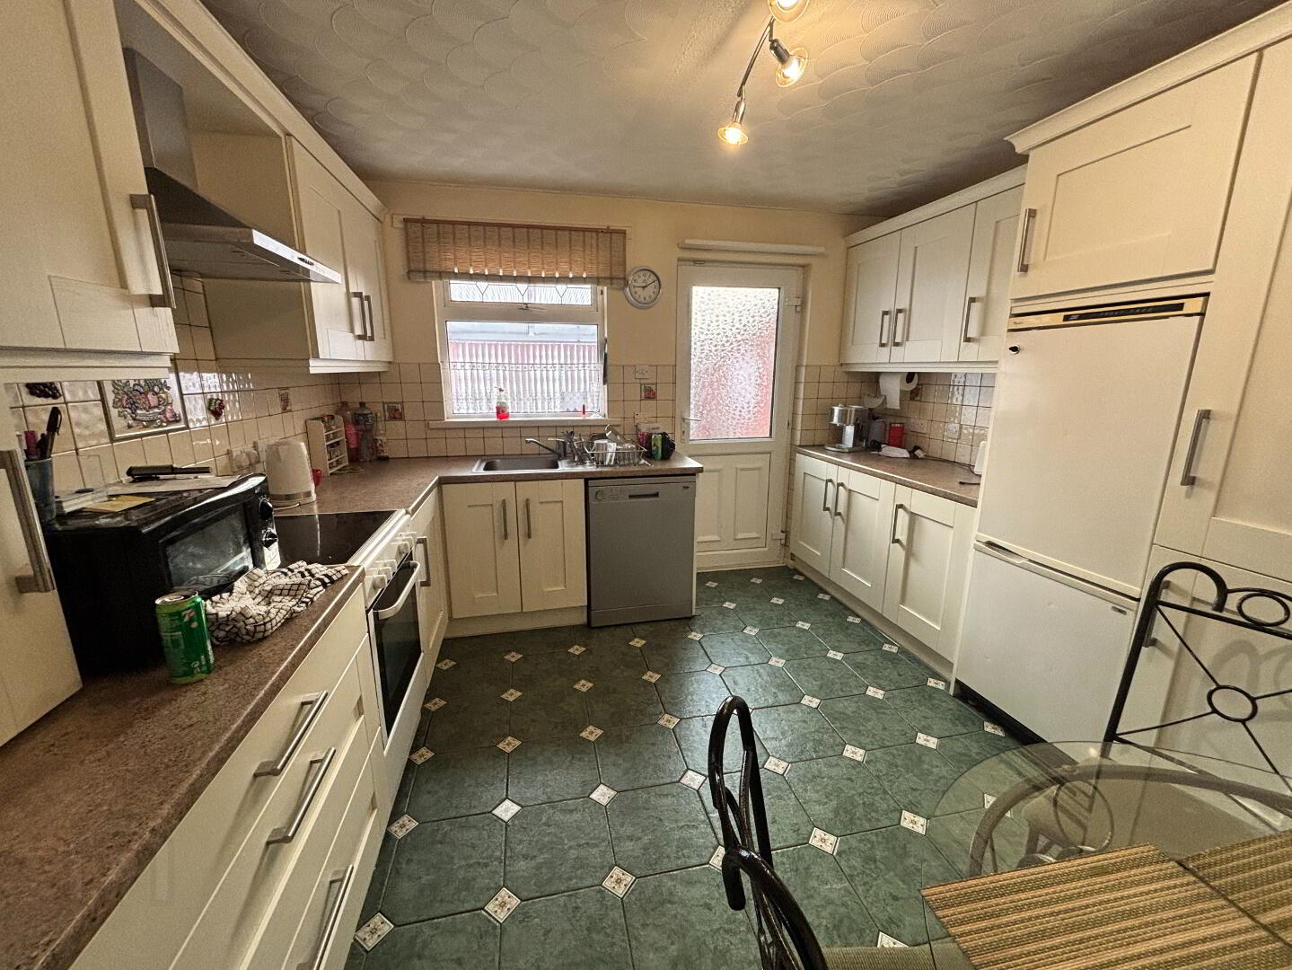
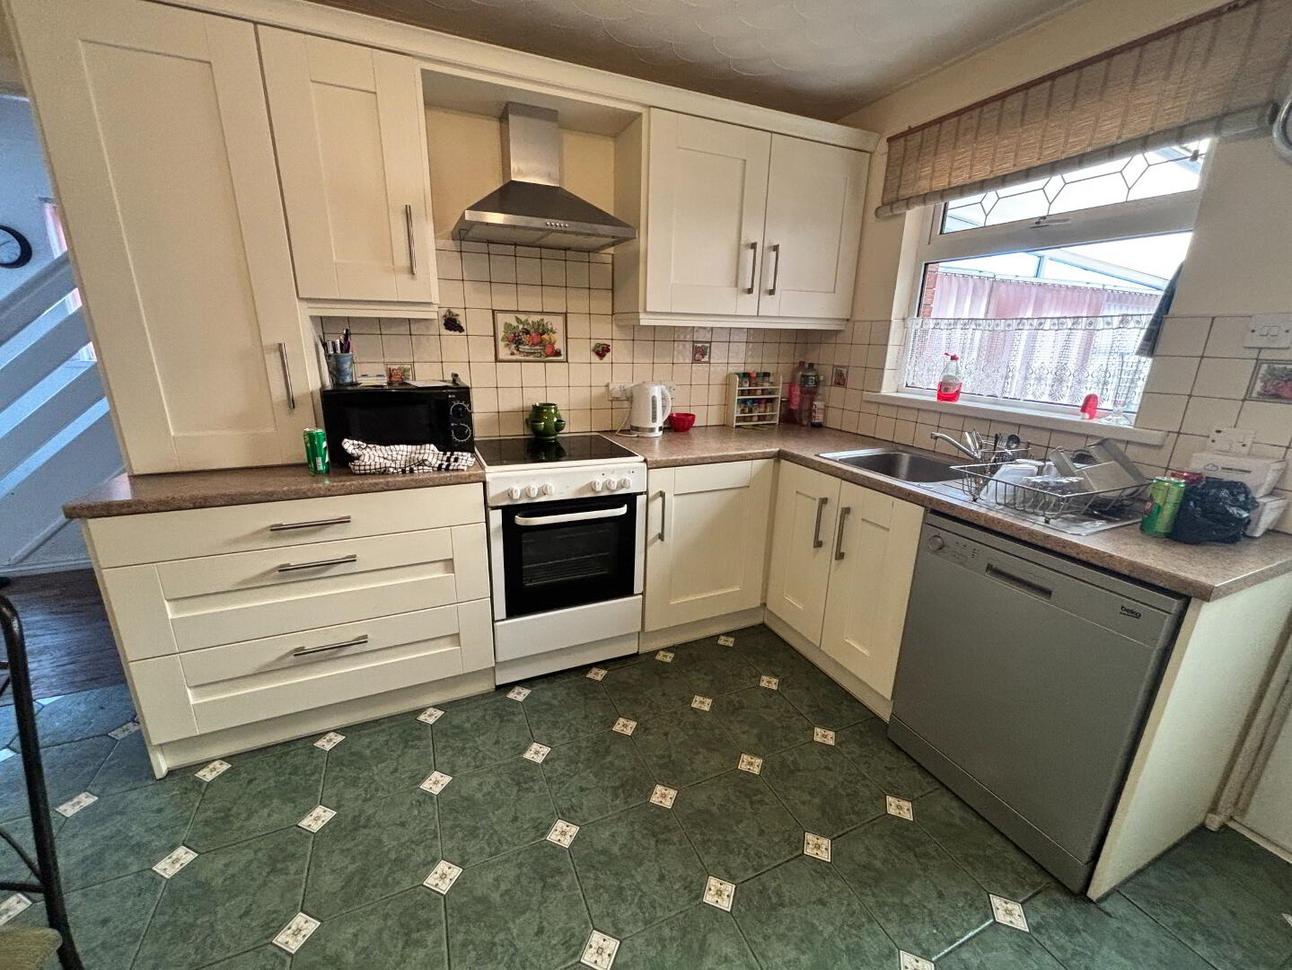
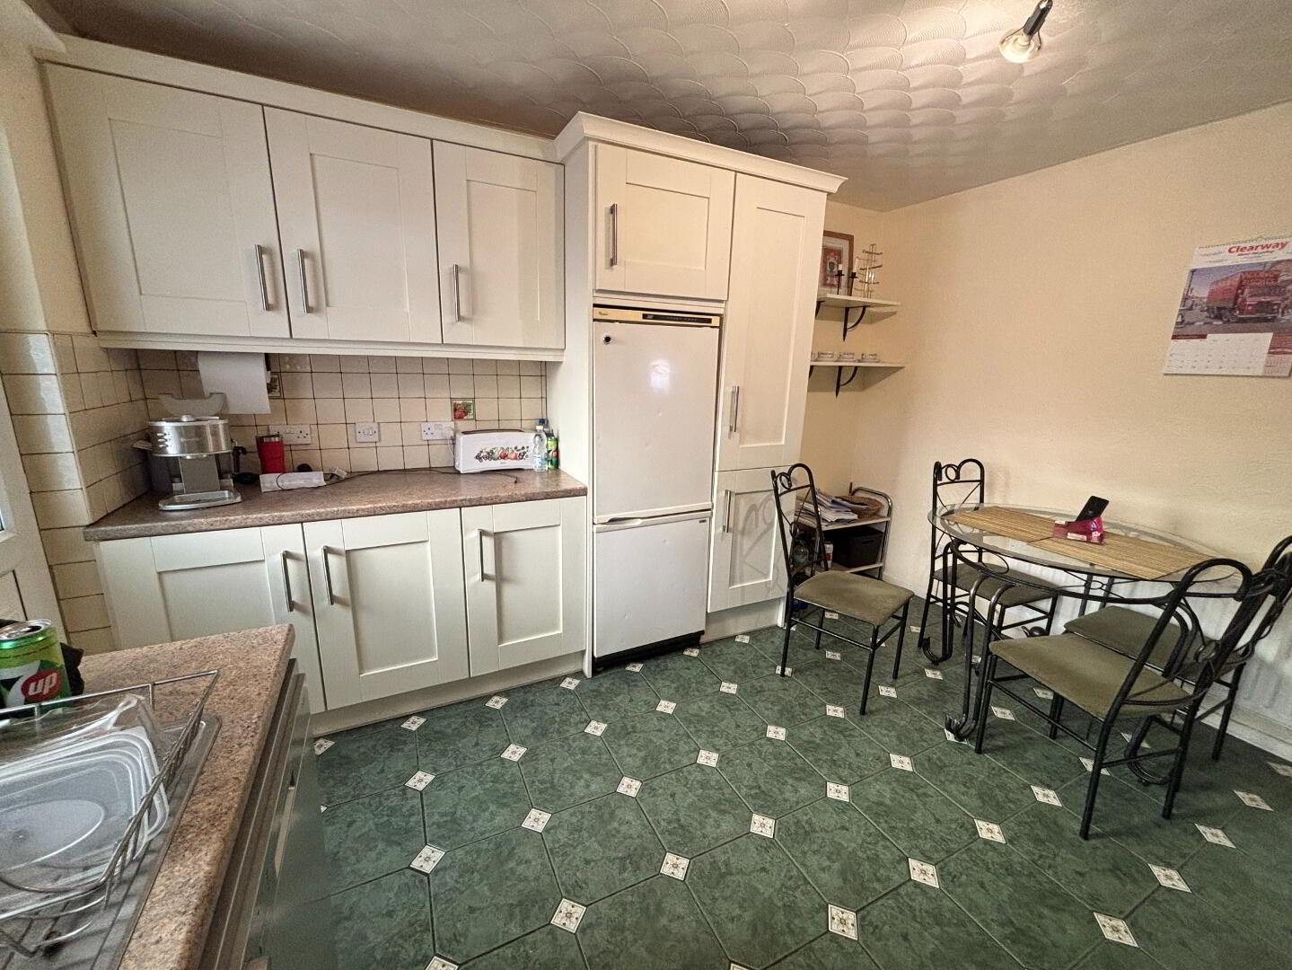
Kitchen 11’03” x 12’04”
Tiled floor, high & low level units with worktop, tiled splash back, stainless steel sink with right hand drainer, free standing cooker, space for washing machine/dishwasher, whirlpool fridge/freezer, ceiling light fitting, power points.
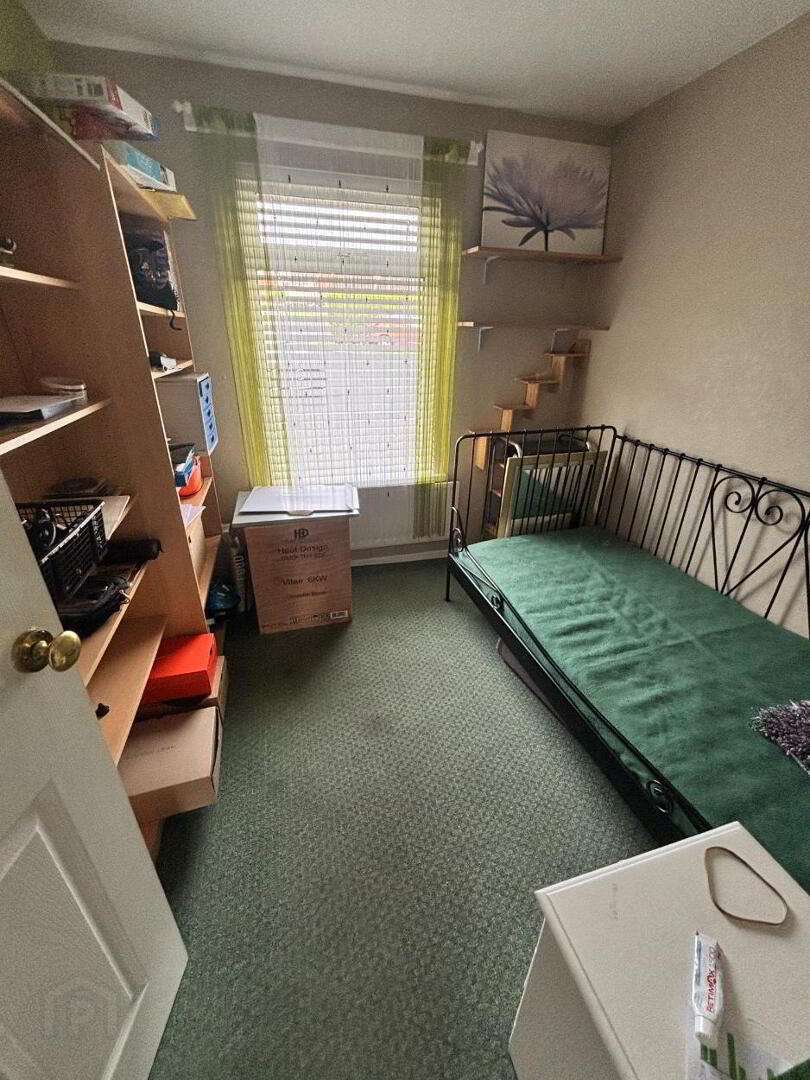
Bedroom One 8’05” x 8’01”
Carpet, ceiling light fitting, power point.
Under stairs cupboard
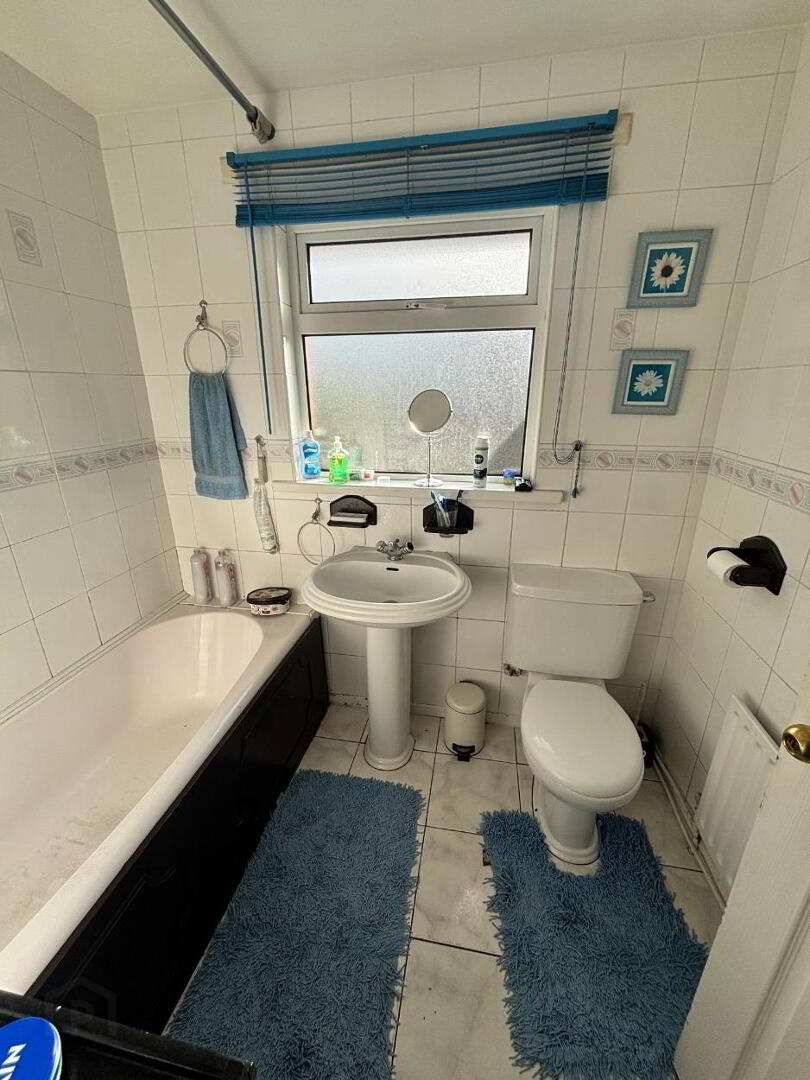
Bathroom 7’01” x 5’09”
Fully tiled, wash hand basin, toilet, bath, ceiling light fitting.
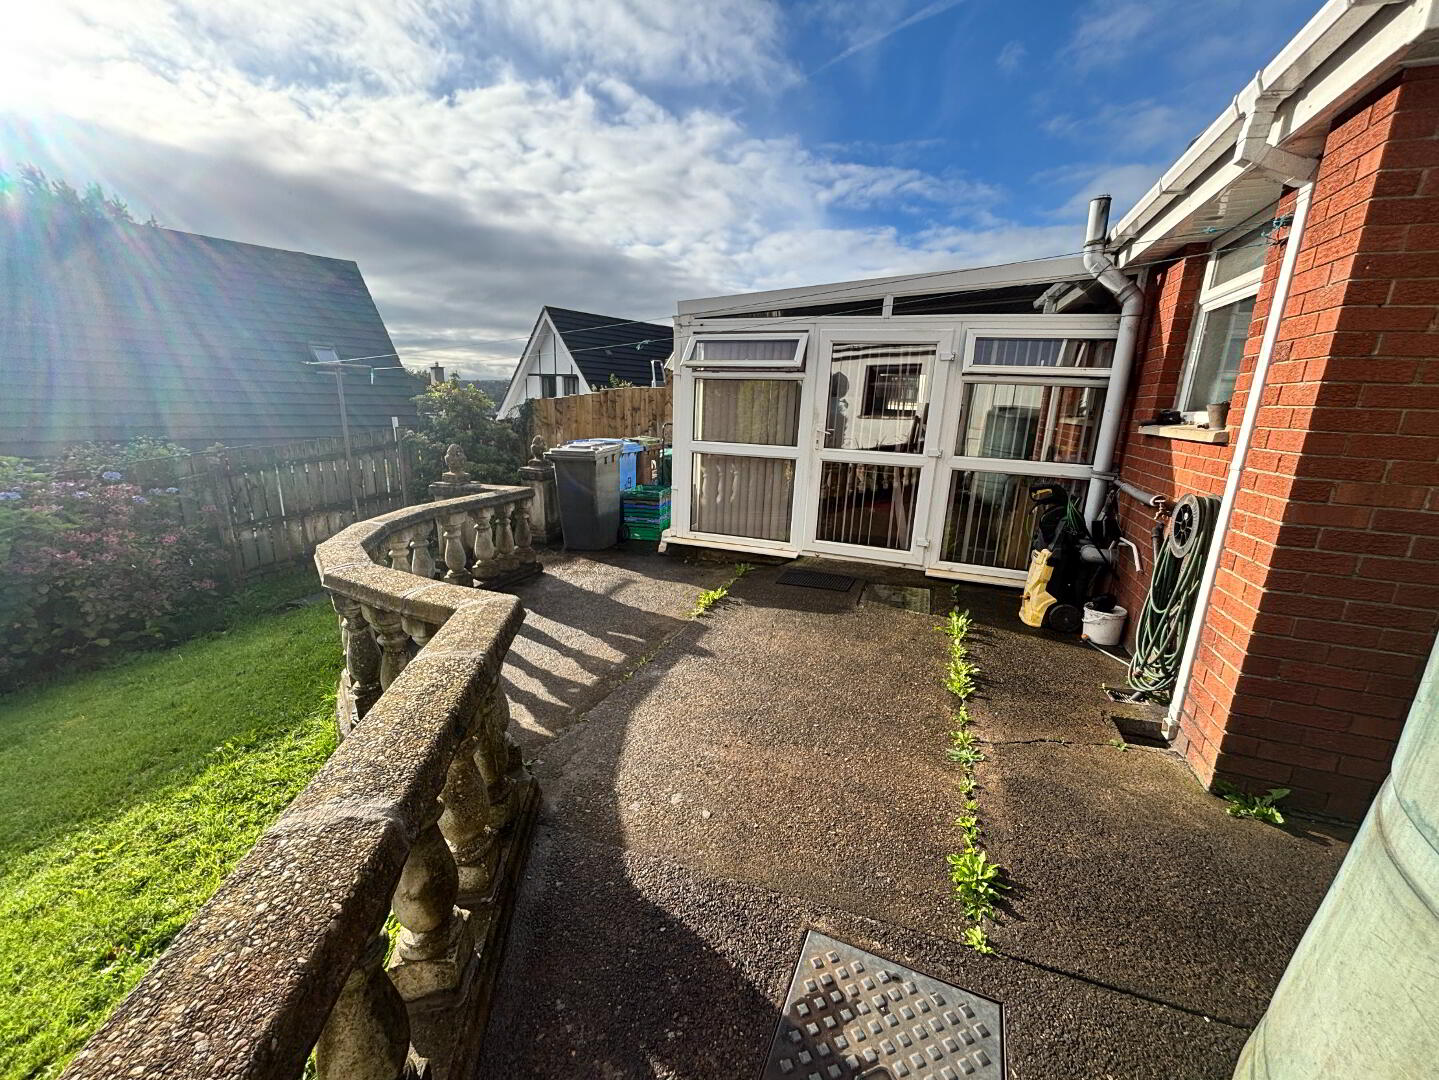
Conservatory 10’11” x 10’09”
Vinyl floor, power point.
Upstairs
Hot press cupboard with slated shelving
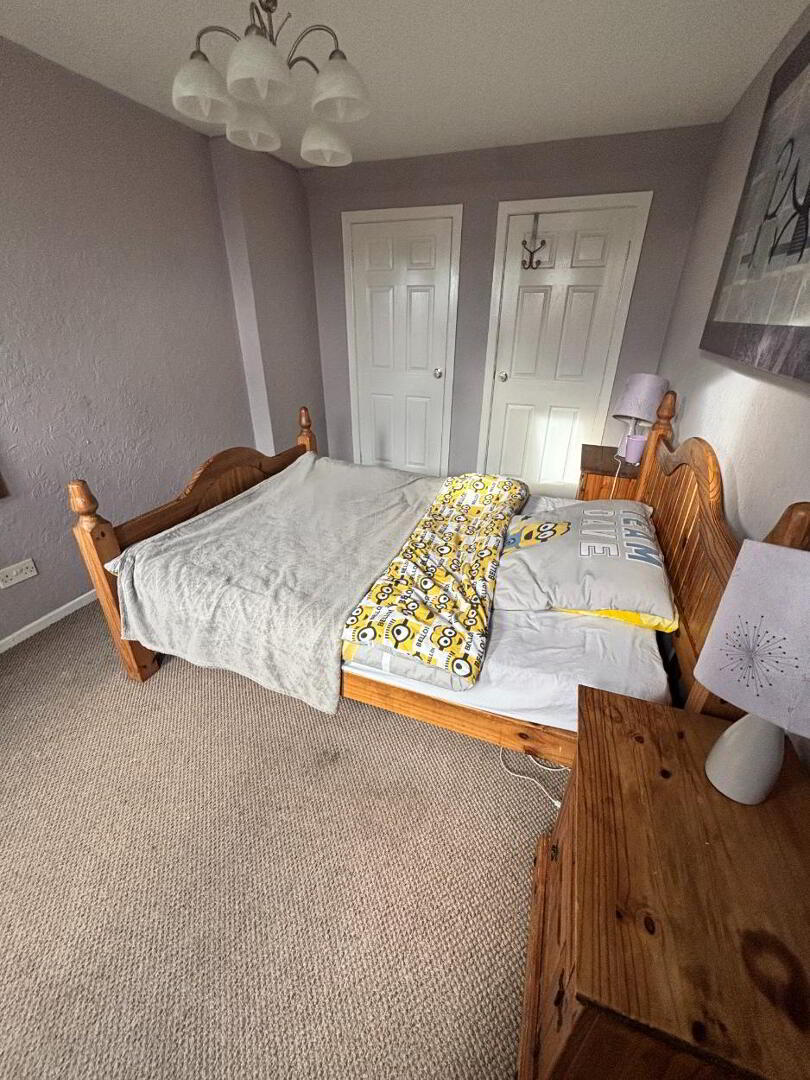
Bedroom Two 12’01” x 9’05”
Carpet, ceiling light fitting, power point, access to attic.
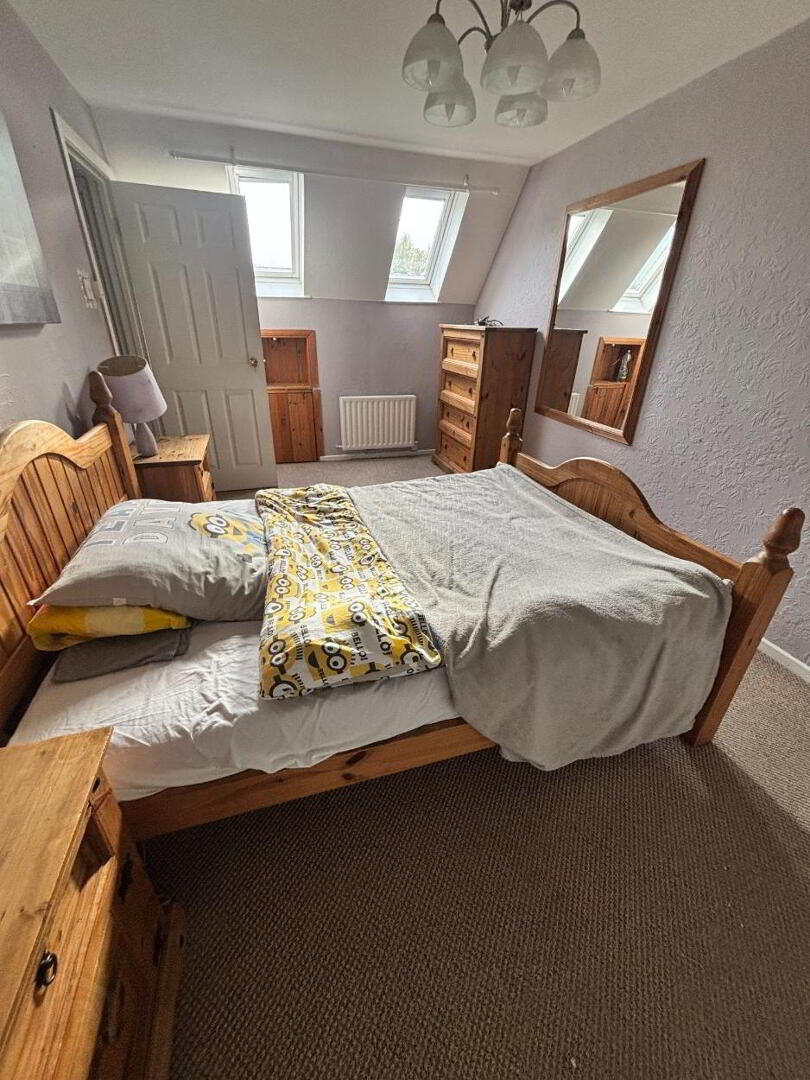
Bedroom Three 9’00” x 15’07”
Carpet, built in wardrobes, ceiling light fitting, power point, Velux windows.
Detached Garage
Leasehold - £15.00 per year
Land and property rates year 2026/2027 - £1191.00
NOTE: EPC to follow
DISCLAIMER
Robert Ferris Estate Agents have not tested any plumbing, electrical or structural elements including appliances within this home. Please satisfy yourself as to the validity of the performance of same by instructing the relevant professional body or tradesman. Access will be made available.
Robert Ferris Estate Agents for themselves and for the vendors of this property whose agents they are, give notice that: (I) the particulars are set out as a general outline only for the guidance of intending purchasers or lessees, and do not constitute part of an offer or contract; (II) all descriptions, dimensions, references to condition and necessary permissions for use and occupation, and other details are given without responsibility and any intending purchasers or tenants should not rely on them as statements or representations of fact but must satisfy themselves by inspection or otherwise as to the correctness of each of them; (III) no person in the employment of Robert Ferris Estate Agents has any authority to make or give any representation or warranty in relation to this property.