
5 Woodfield, Prehen, Londonderry, BT47 2SZ
4 Bed Detached House For Sale
£325,000
Print additional images & map (disable to save ink)
Telephone:
028 7134 2444View Online:
www.robertferris.co.uk/1099711Key Information
| Address | 5 Woodfield, Prehen, Londonderry, BT47 2SZ |
|---|---|
| Price | Last listed at Offers around £325,000 |
| Style | Detached House |
| Bedrooms | 4 |
| Receptions | 3 |
| Bathrooms | 3 |
| Heating | Oil |
| EPC Rating | D55/D65 |
| Status | Sale Agreed |

Additional Information
Property details - 5 Woodfield, Prehen, BT47 2SZ
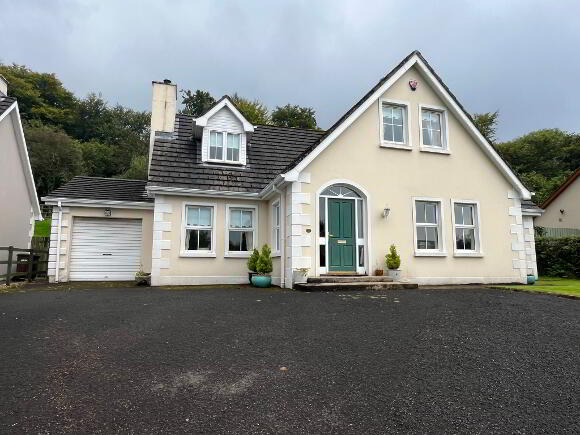
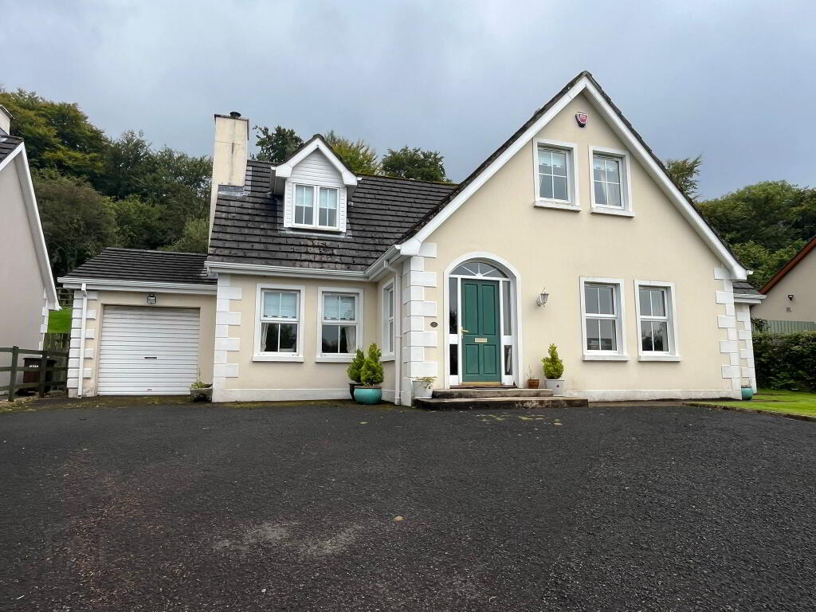
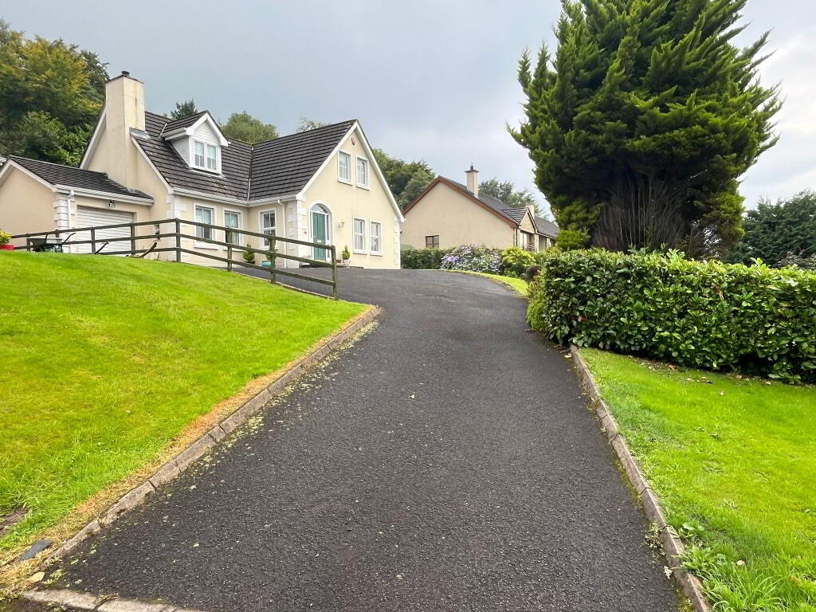
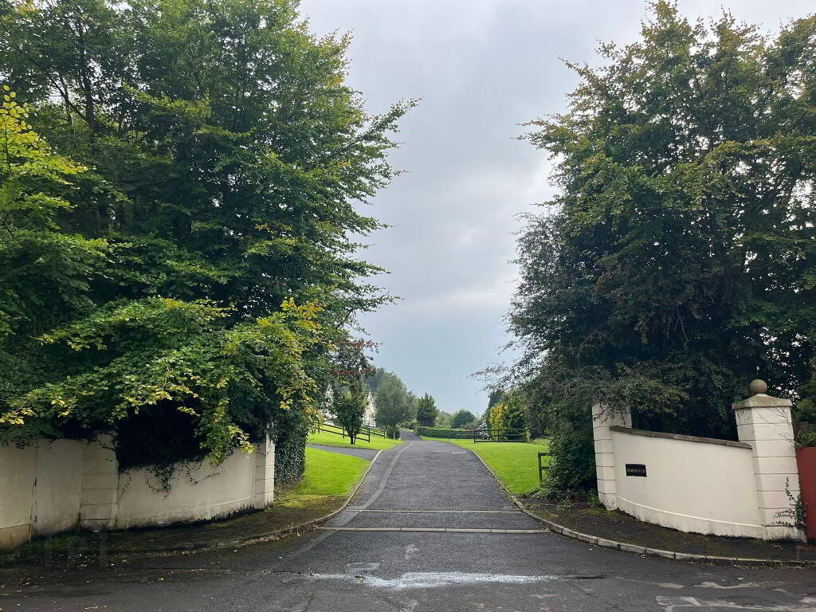
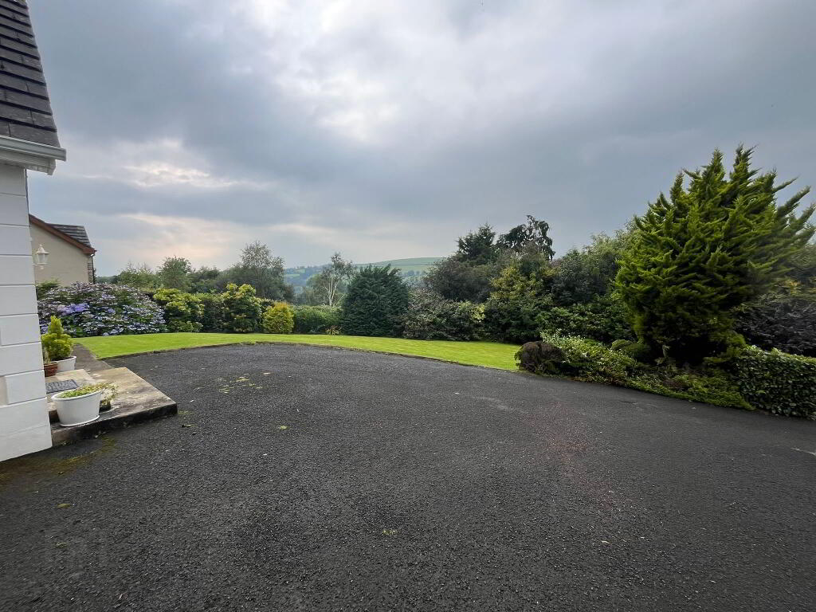
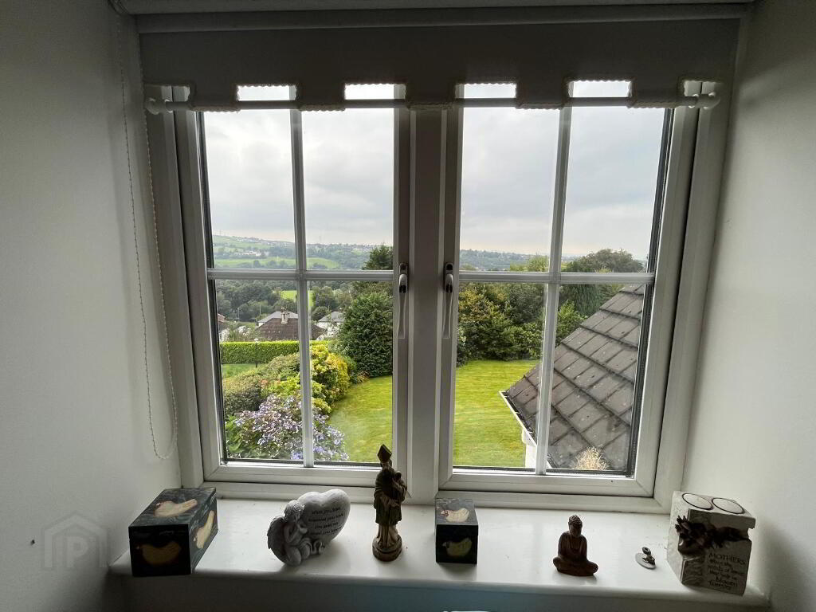
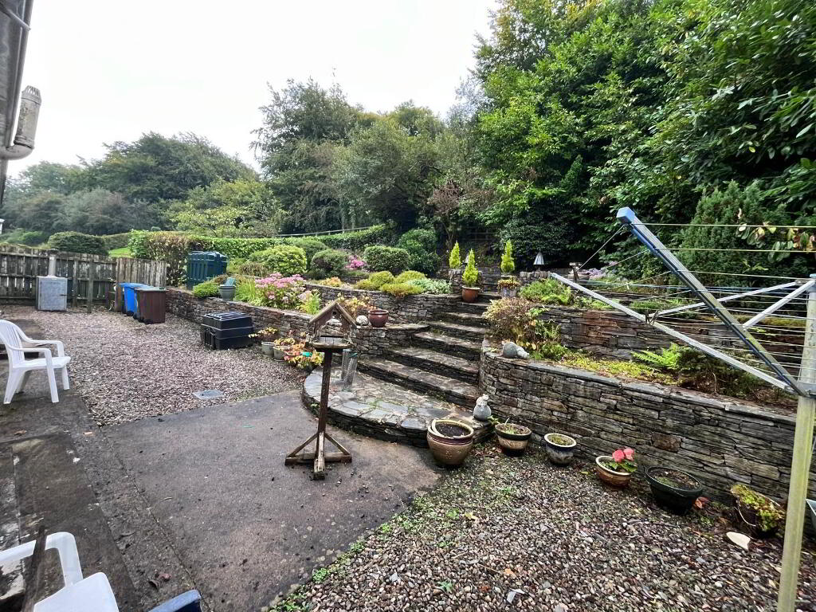
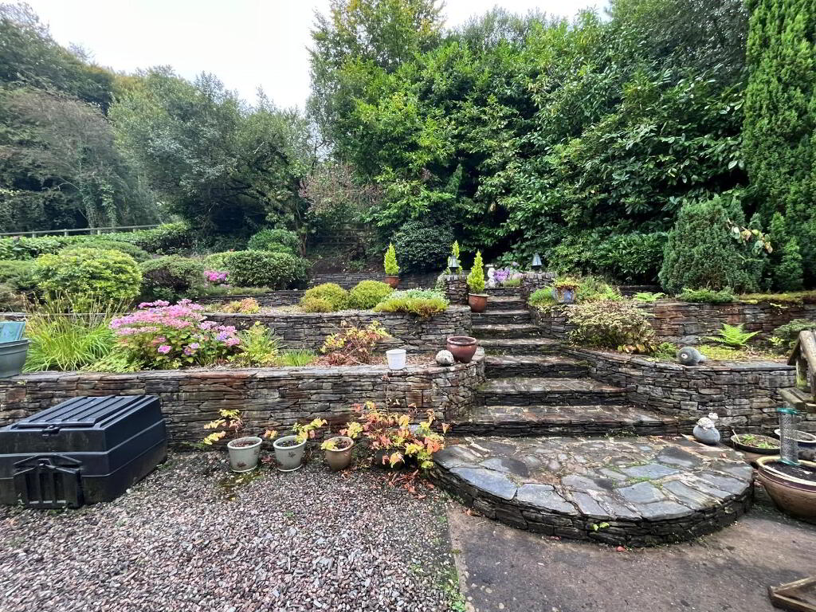
This is one of 5 exclusive properties built in a private close with its own walled entrance and is the last in the row providing a private location. These homes rarely become available, in fact since they were built in 2000 this is the first to come up for resale. Beautifully presented & set in stunning mature gardens with views from all windows at the front of the house.
Viewing is highly recommended to fully appreciate this property.
GROUND FLOOR
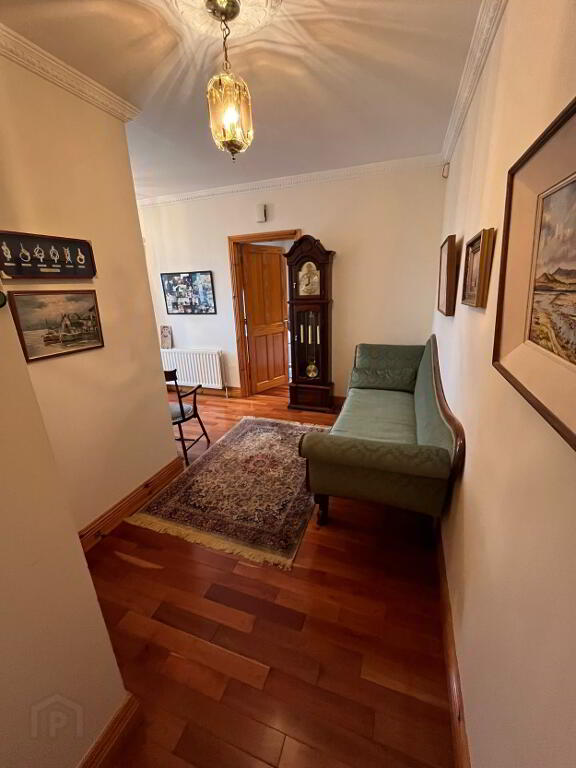
HALL - 6.9m X 5.7m X 1.7m
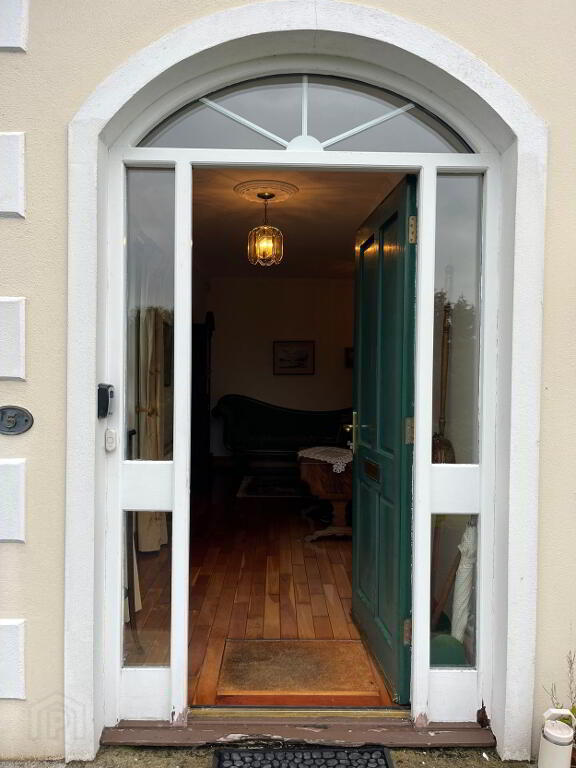
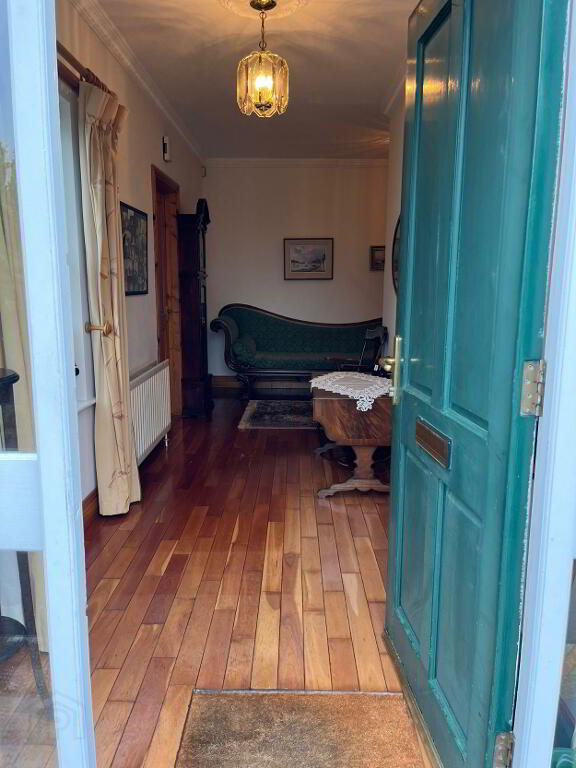
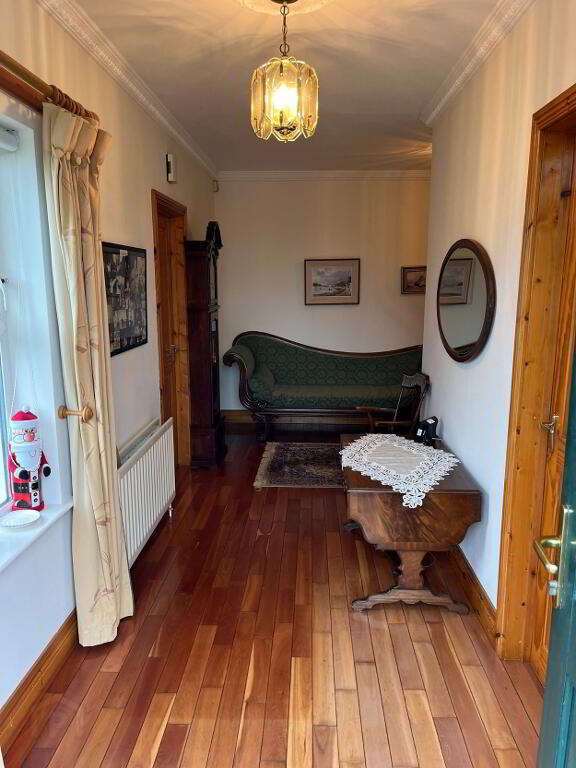
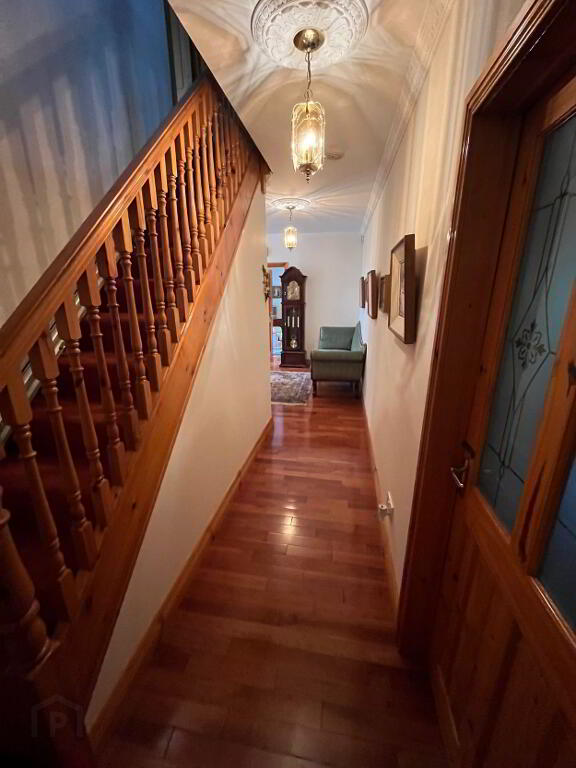
Wooden front door/side panel glass, L shaped spacious hall – solid wooden floor. Pine doors and architraves, cloakroom (under the stairs)
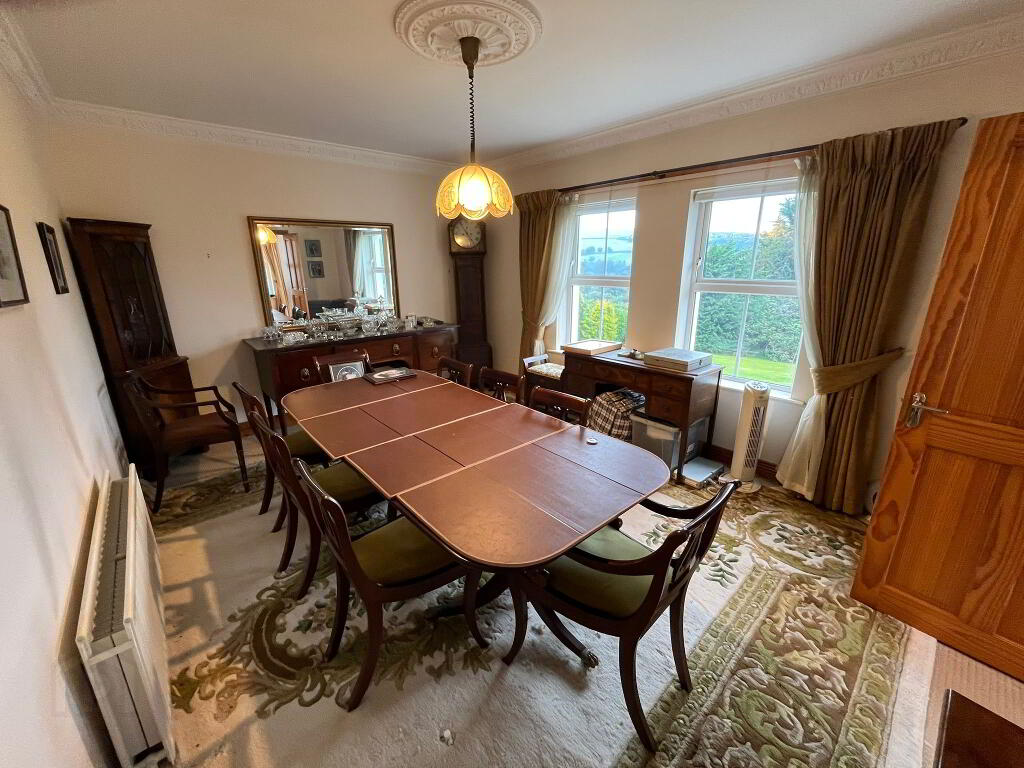
RECEPTION ROOM 1 - 4.8m X 3.5m
1st on right, currently dining room, carpet, double radiator.
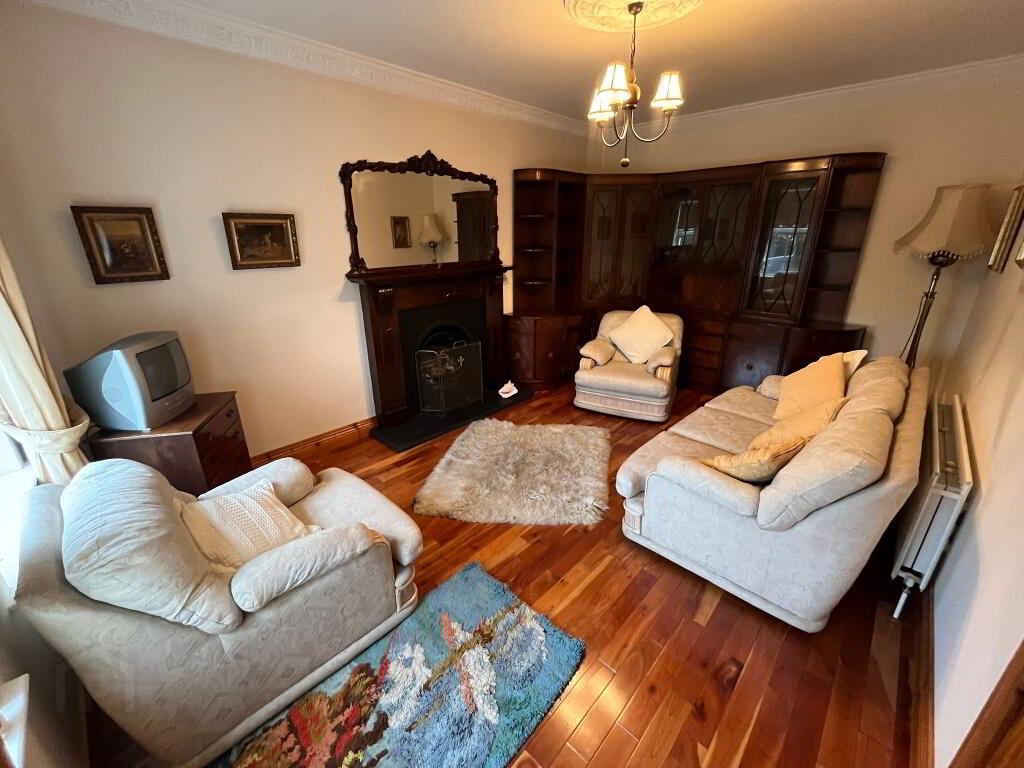
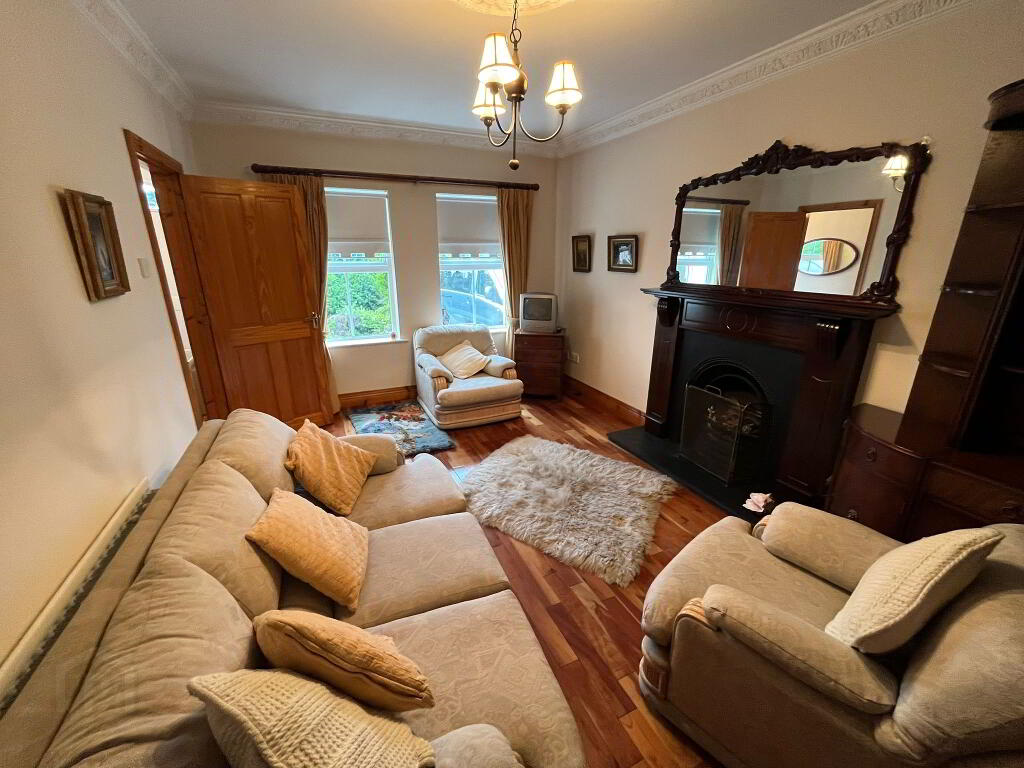
RECEPTION ROOM 2 – 4.9m x 3.3m
1st on left, beautiful cast iron fireplace, tiled hearth, wooden surround and decorative wooden mantel mirror, tv point, double radiator, solid wooden floor.
RECEPTION ROOM 3 – 6.6m x 3.7m
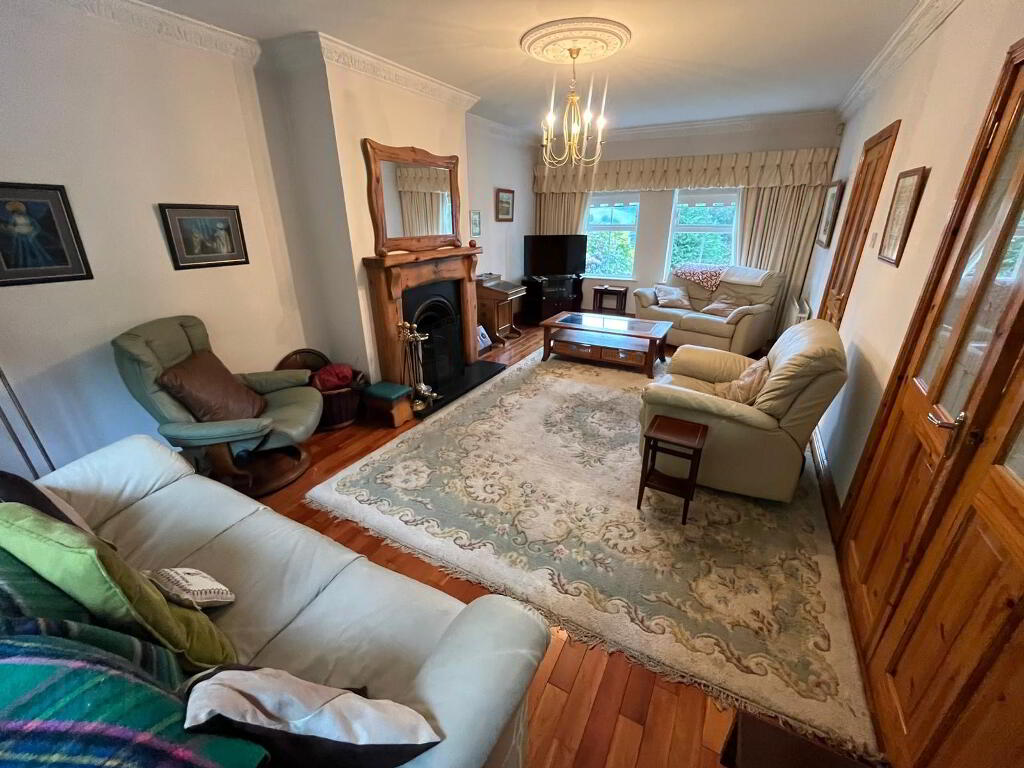
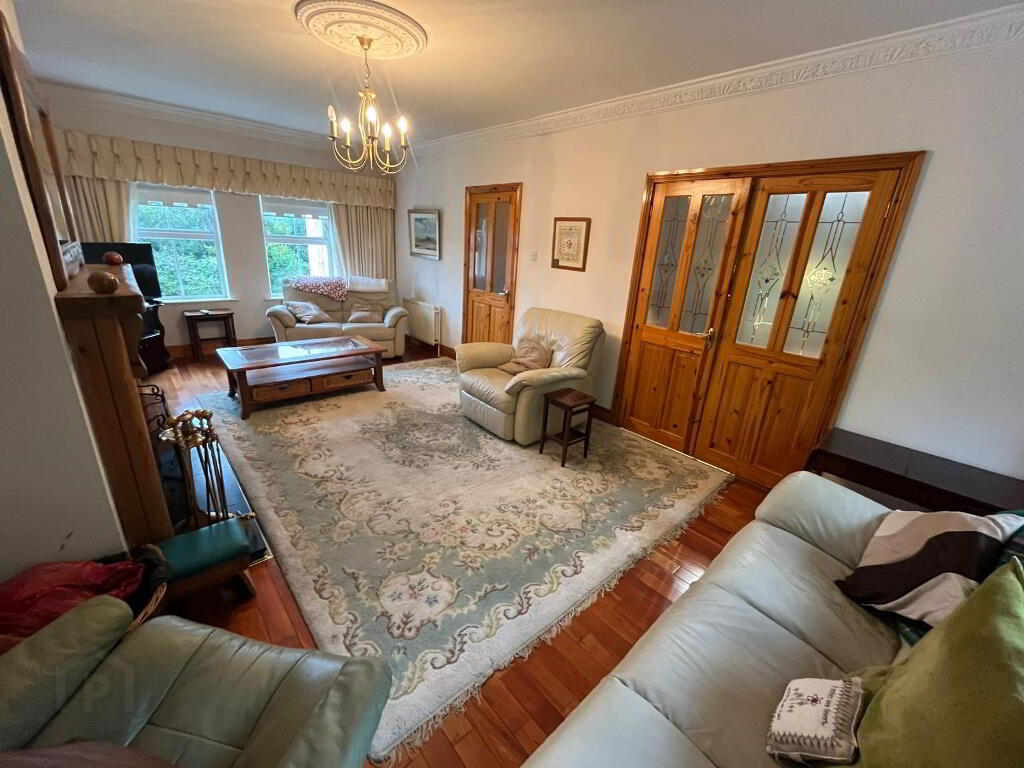
Cast iron fireplace, granite hearth, wooden surround & mirror, solid wooden floor. Double aspect windows and Views to beautiful gardens front & rear. Double radiator, single tv point, at end of hall. Leads through double doors to large kitchen/diner which also has a door from the hall.
KITCHEN – 6.9m x 3.6m
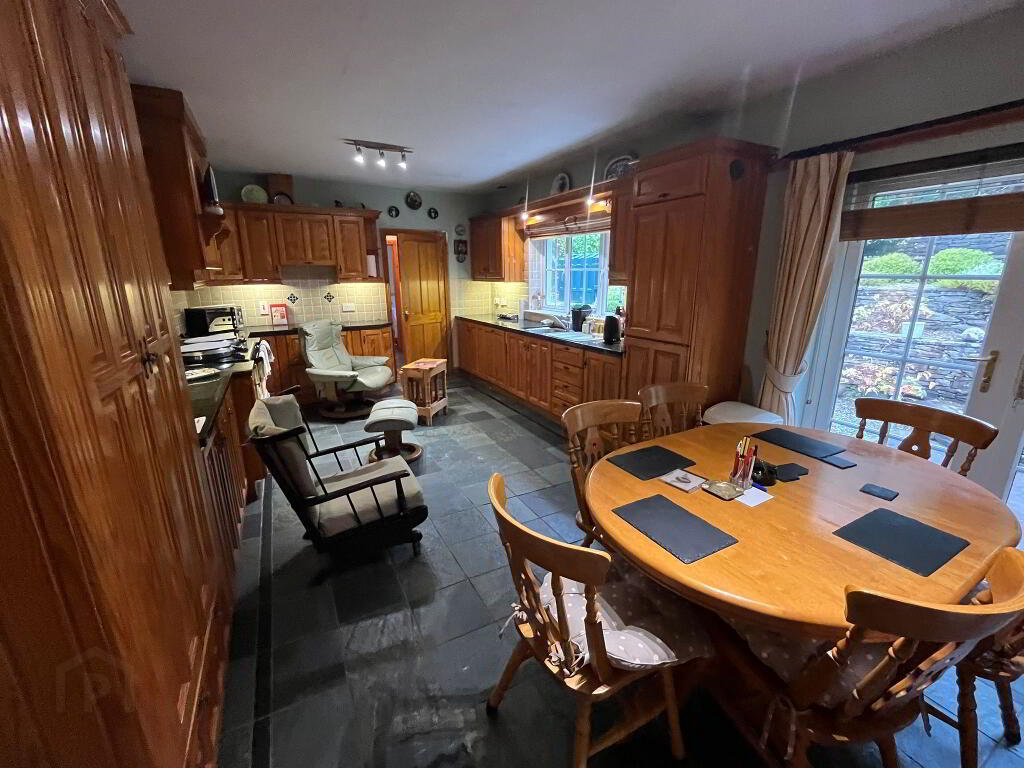
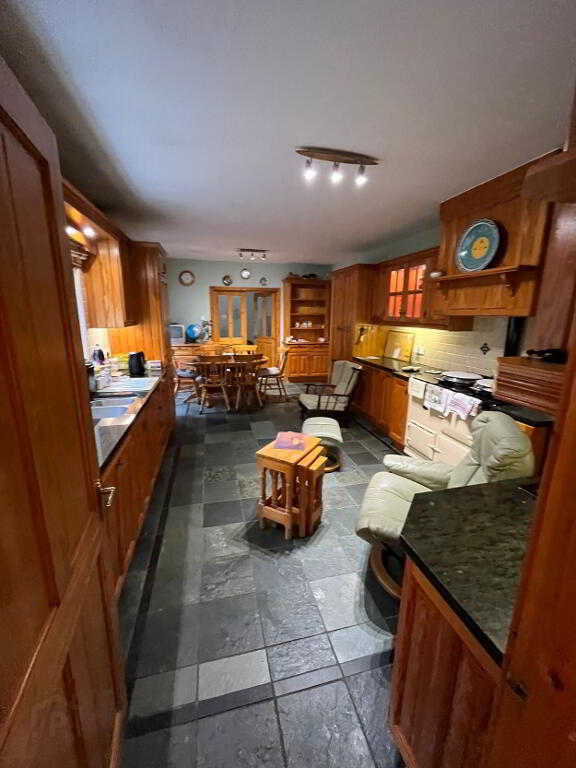
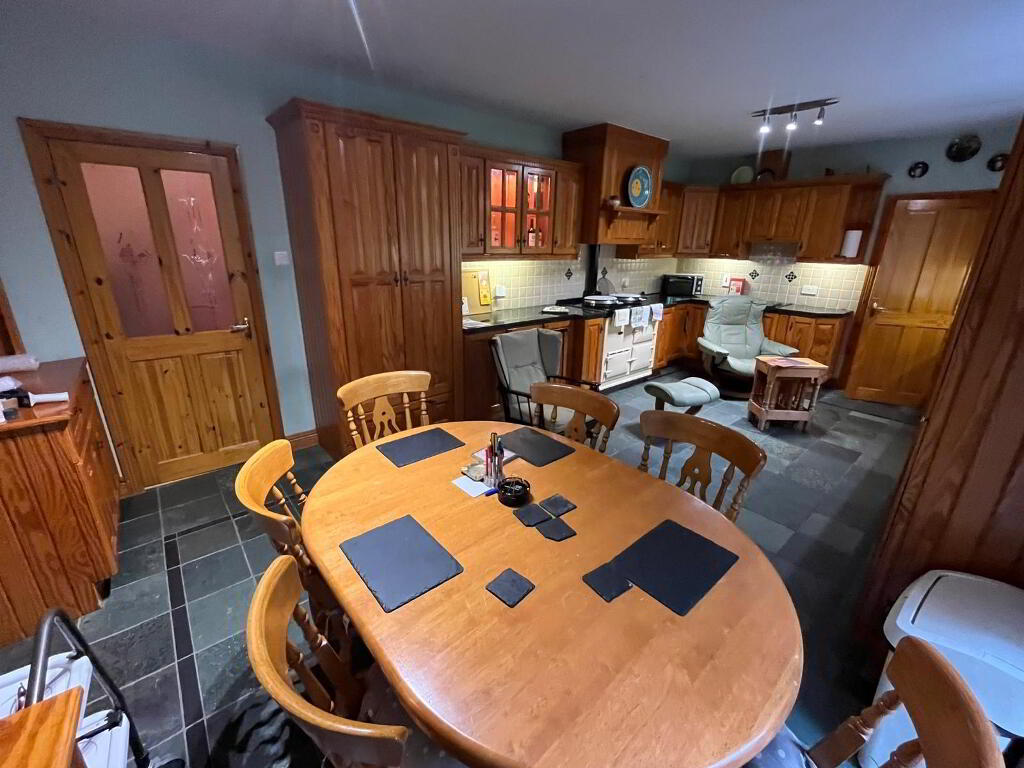
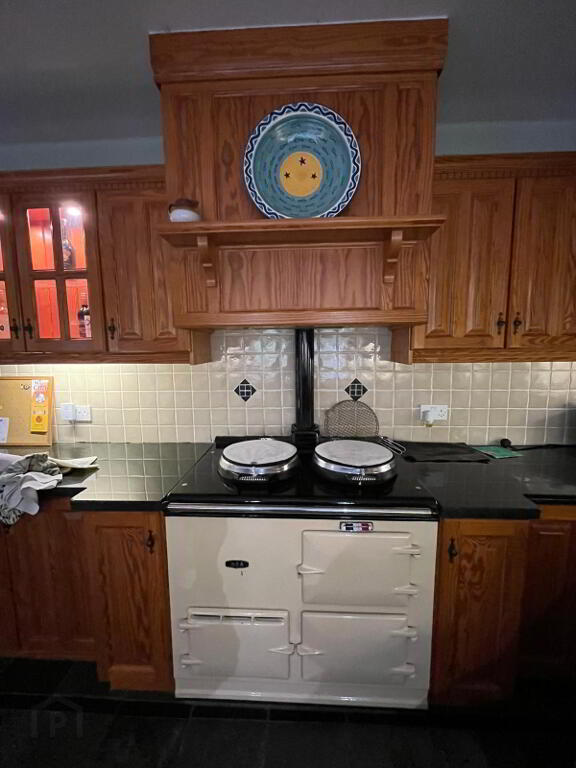
Tiled floor, high & low level cupboards, integrated appliances, pine units, 1 ½ stainless steel sink, granite worktop, tiled between upper & lower cupboards, Aga cooker, patio doors to back garden.
UTILITY ROOM – 2.1m x 1.9m
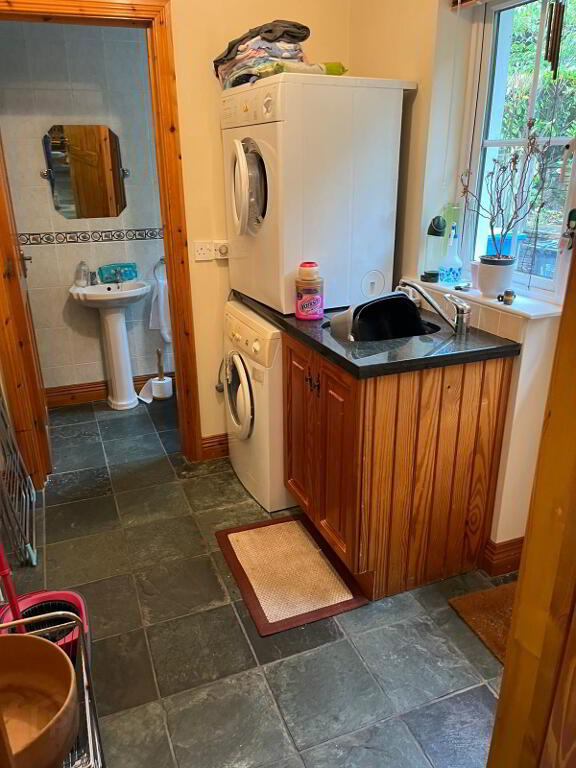
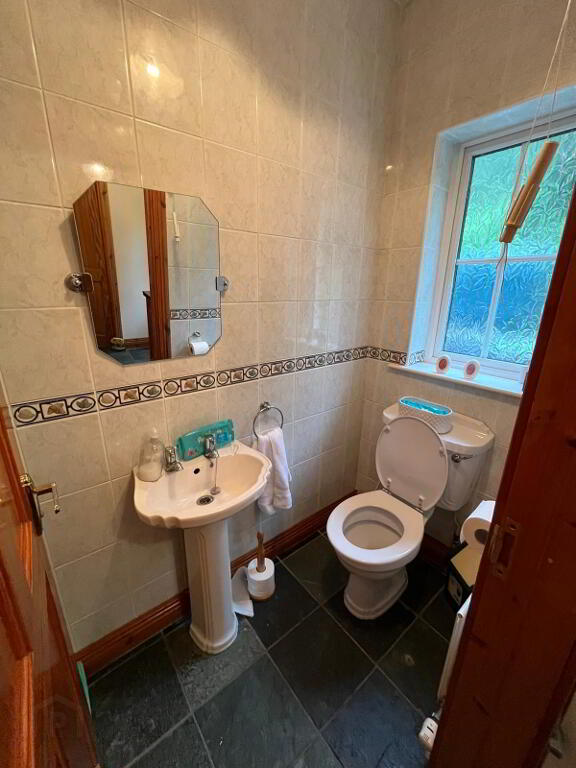
Granite worktop, back door to garden. Tiled walls & floor from utility to downstairs w/c, electric box
Downstairs W/C - 1.7m x 1m
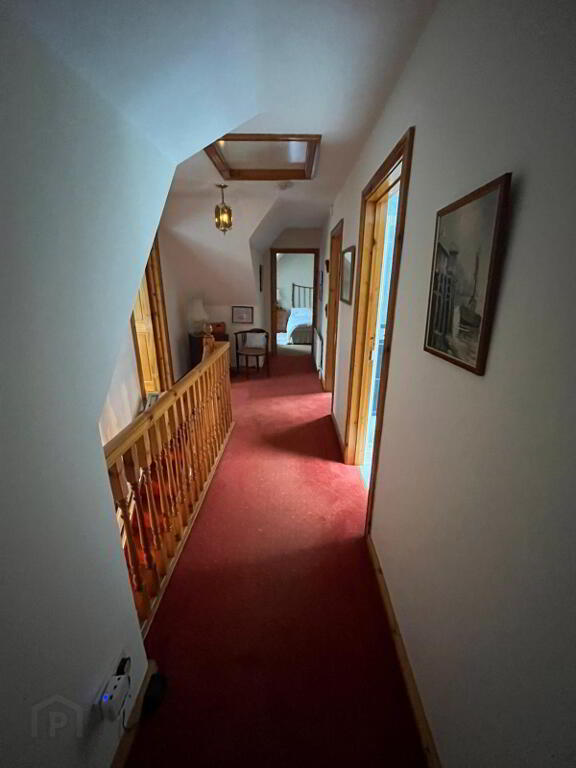
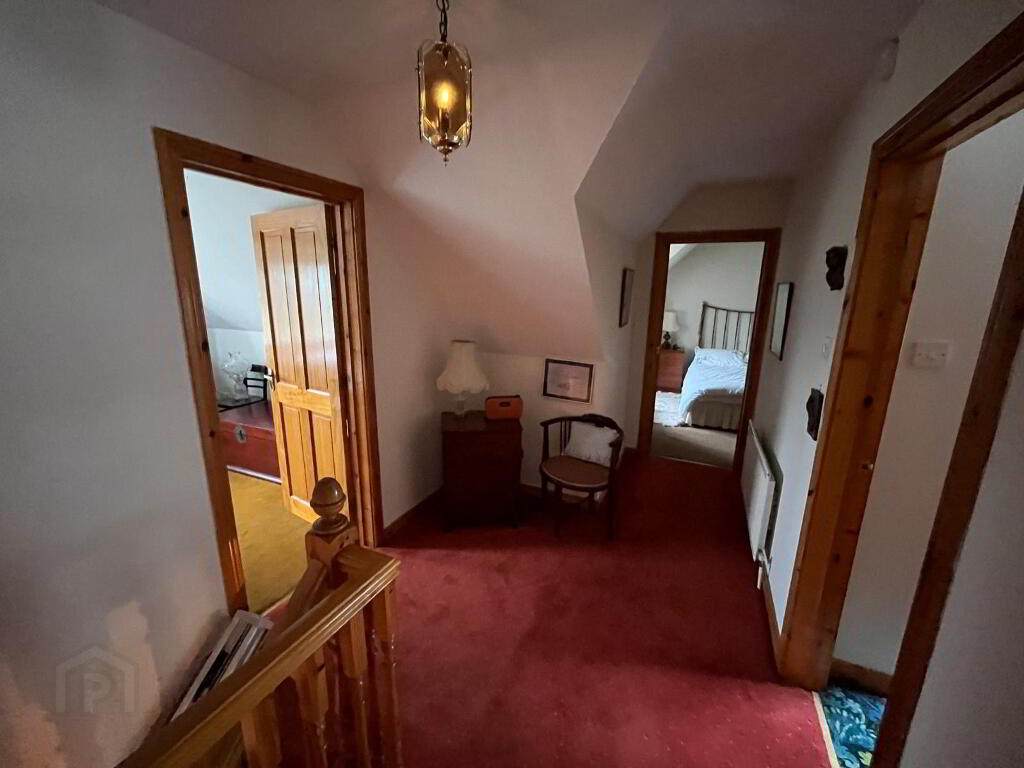
UPSTAIRS landing 2.1m x 7m (widest part)
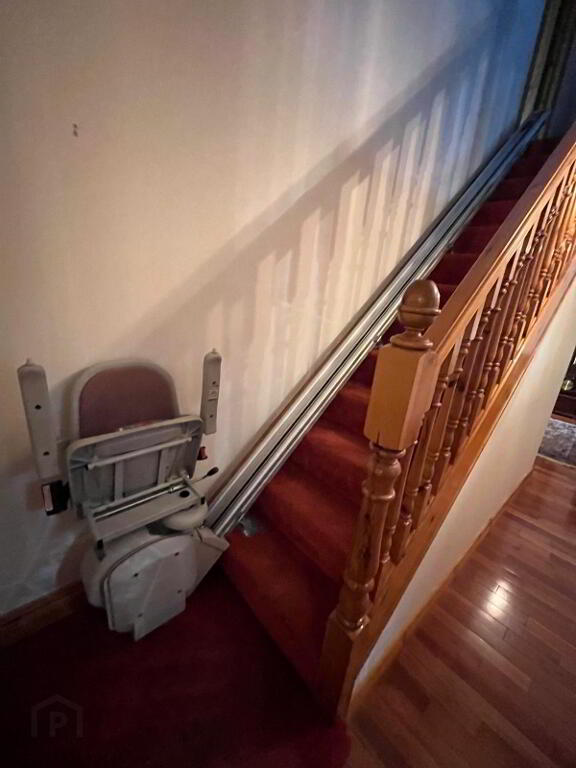
Carpet, chair lift – easily removed, landing with carpet and single radiator.
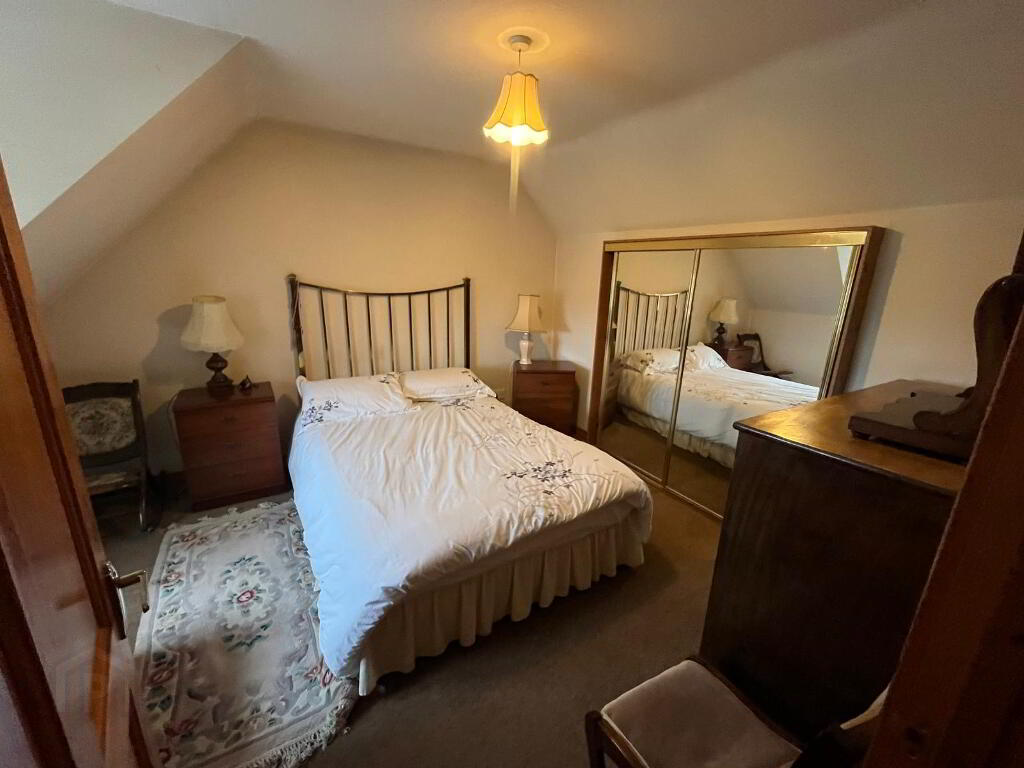
BEDROOM 1 – 4.4m x 3.1m
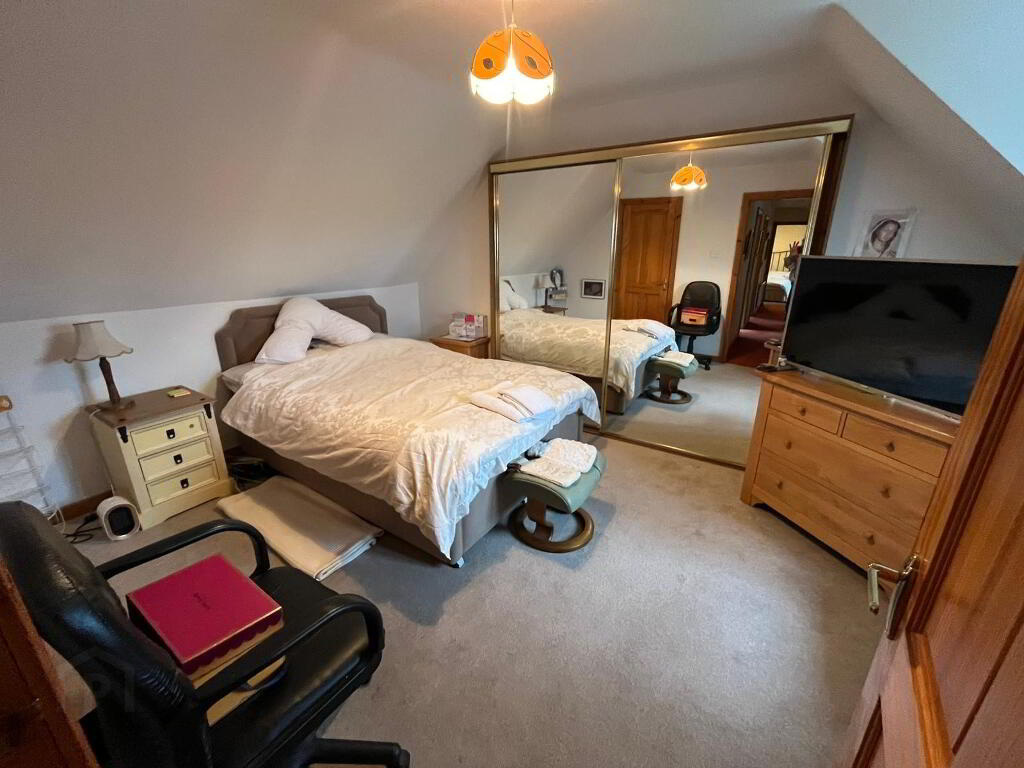
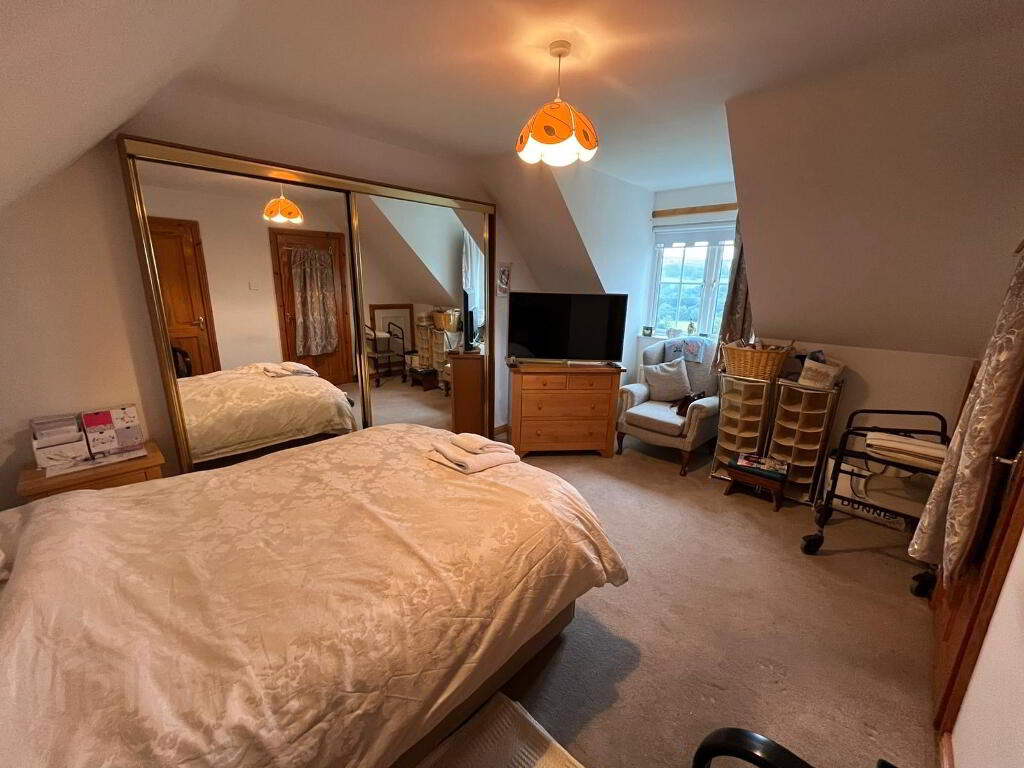
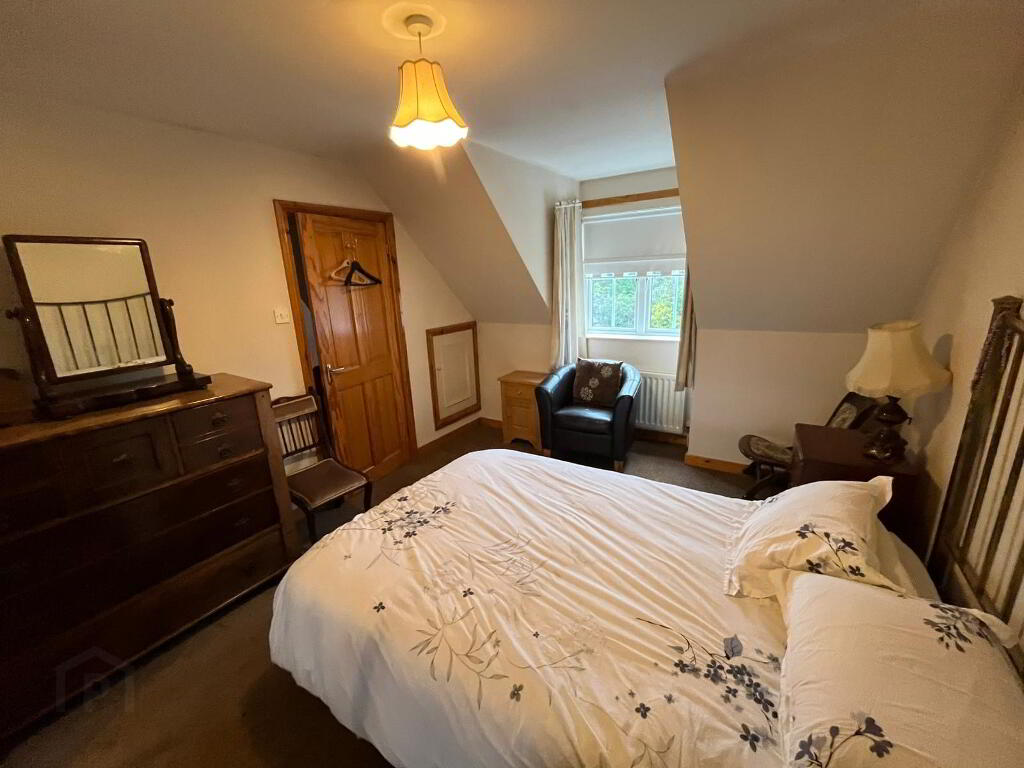
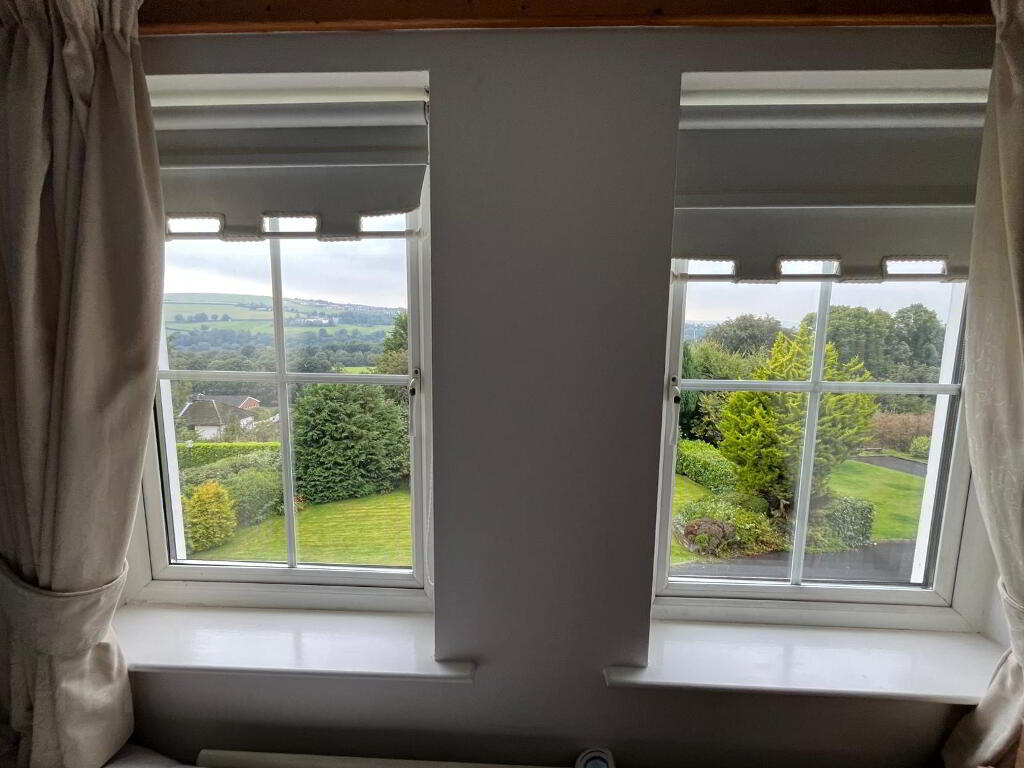
Master bedroom, carpet, sliderobes, double wardrobe, stunning views of front garden and beyond
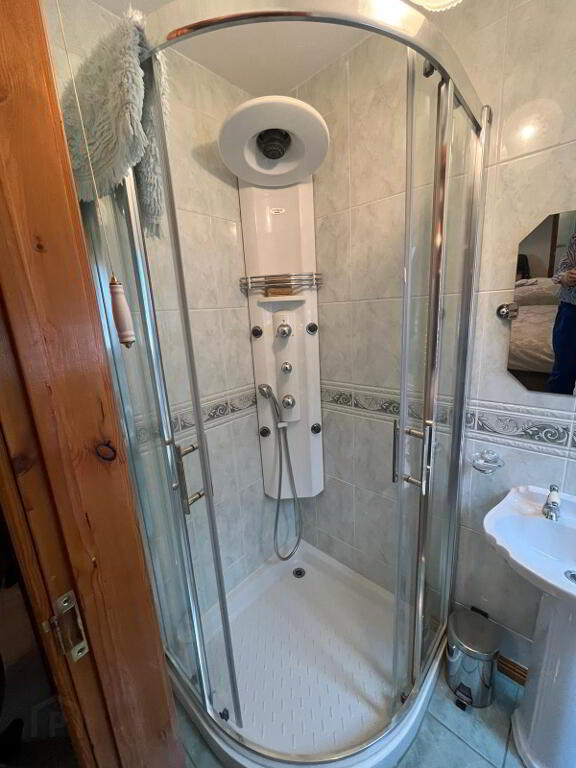
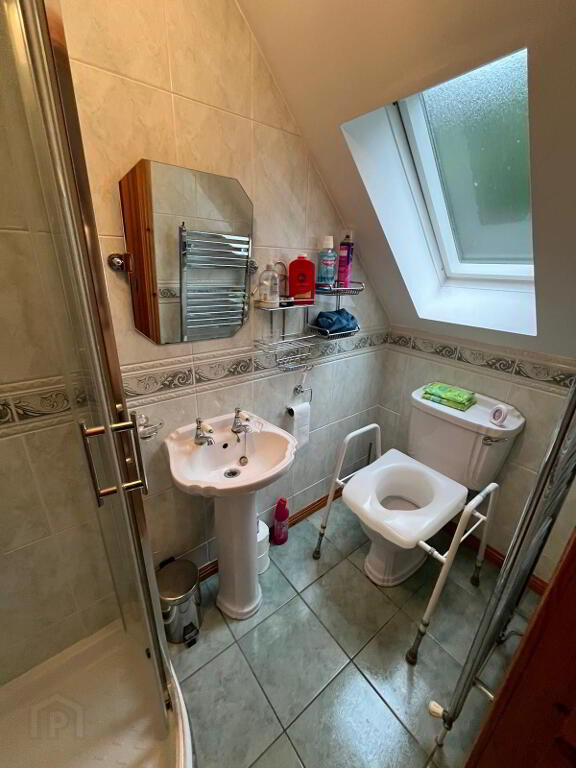
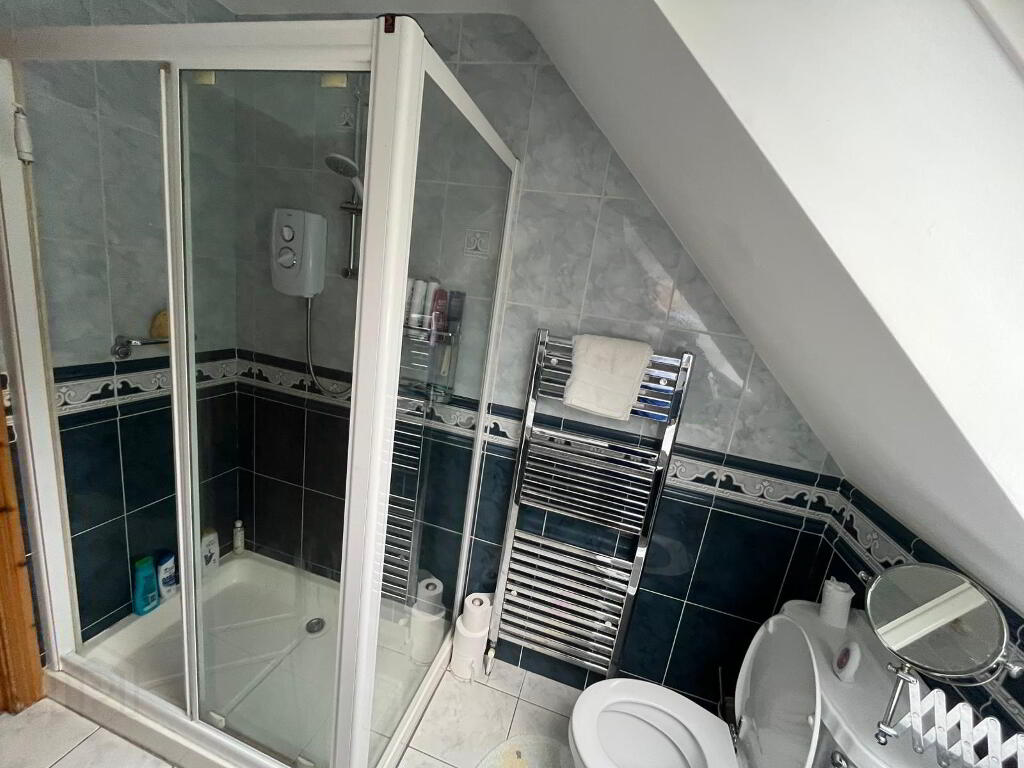
ENSUITE – 2.3m x 1m
Tiled walls and floor, Pharo jet corner shower, radiator, velux window
BEDROOM 2 – 3.3m x 2.8m
Double room, carpet, double radiator, sliderobes, hot water tank, high pressure system, beautiful views of front garden and beyond
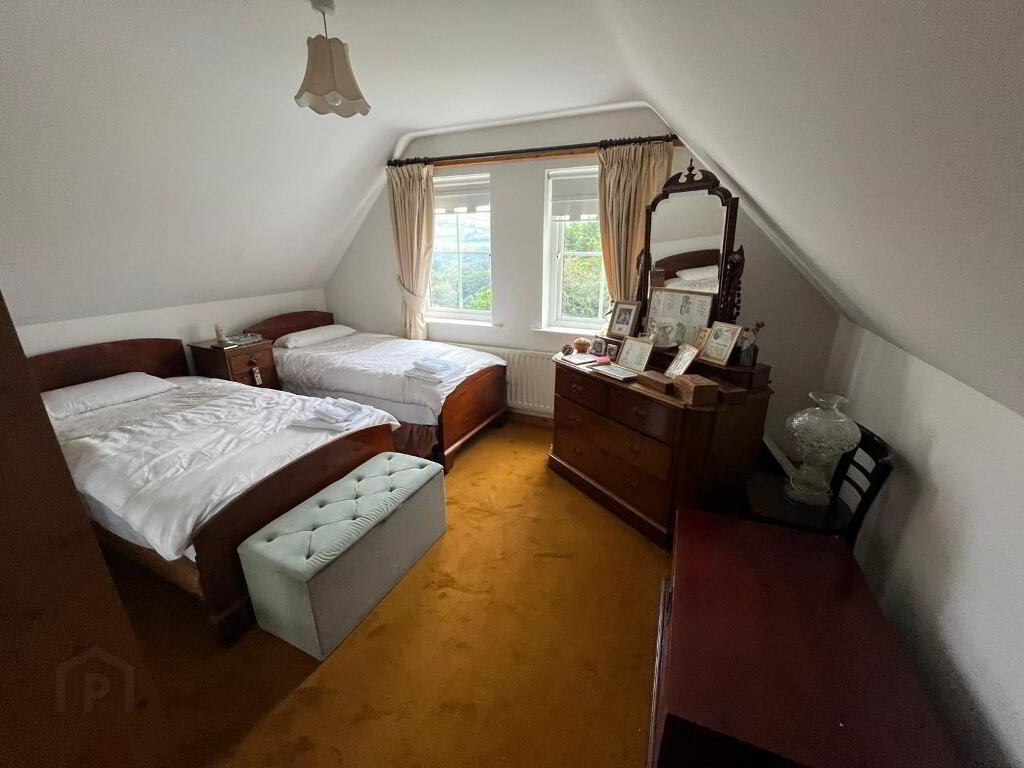
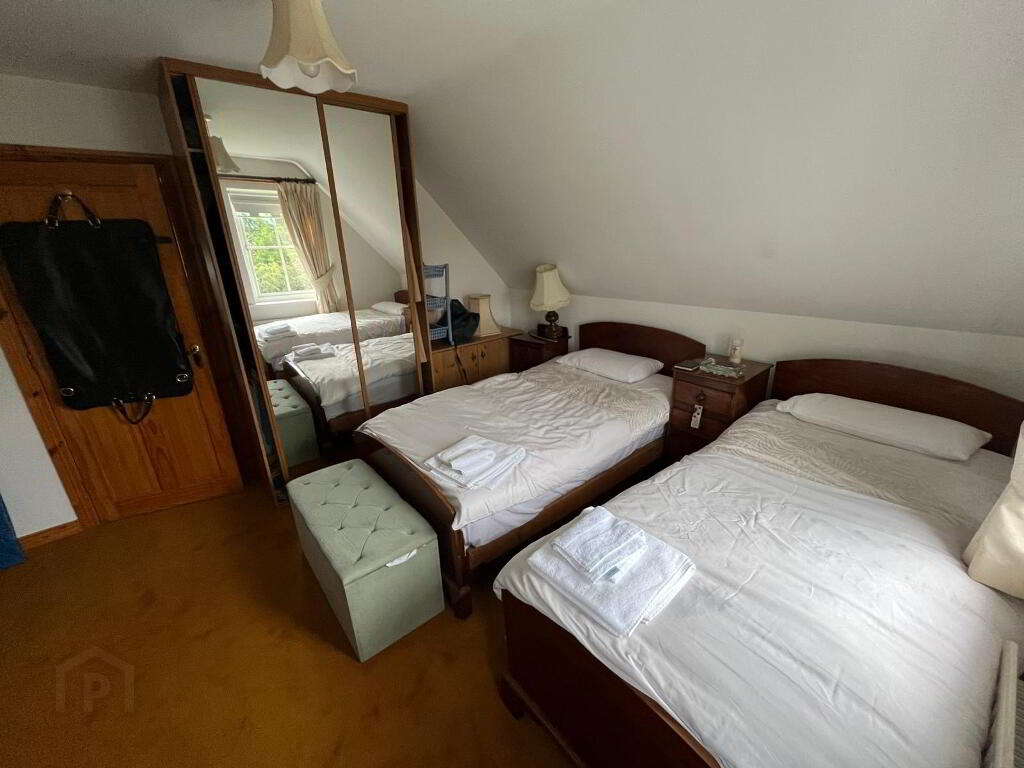
BEDROOM 3 – 4.4m x 3.5m
Double room, sliderobes, carpet, single radiator, beautiful views of garden & countryside
BEDROOM 4 – 4.3m x 2.4m
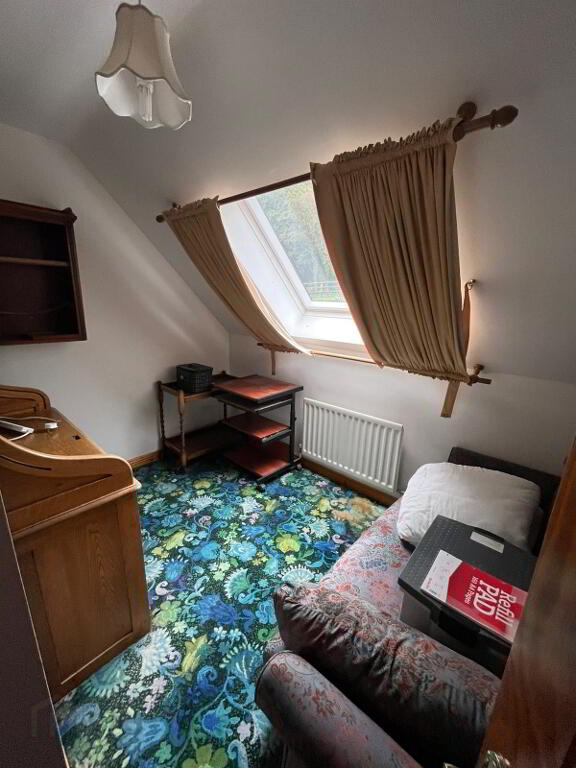
Single velux window, carpet, single radiator
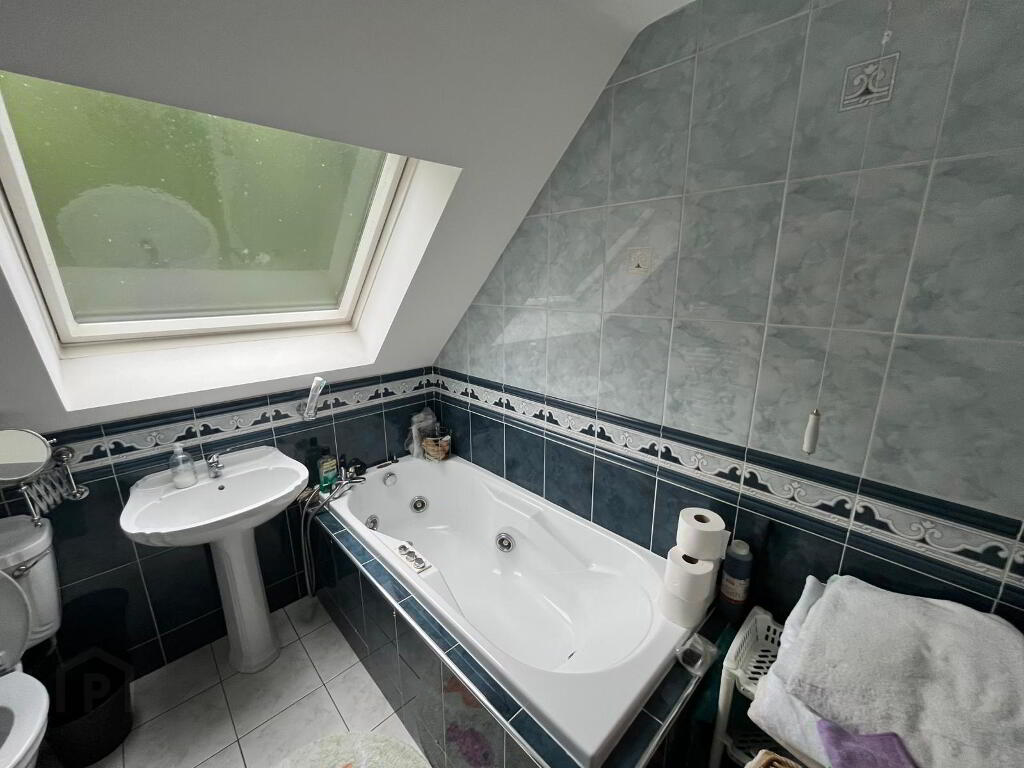
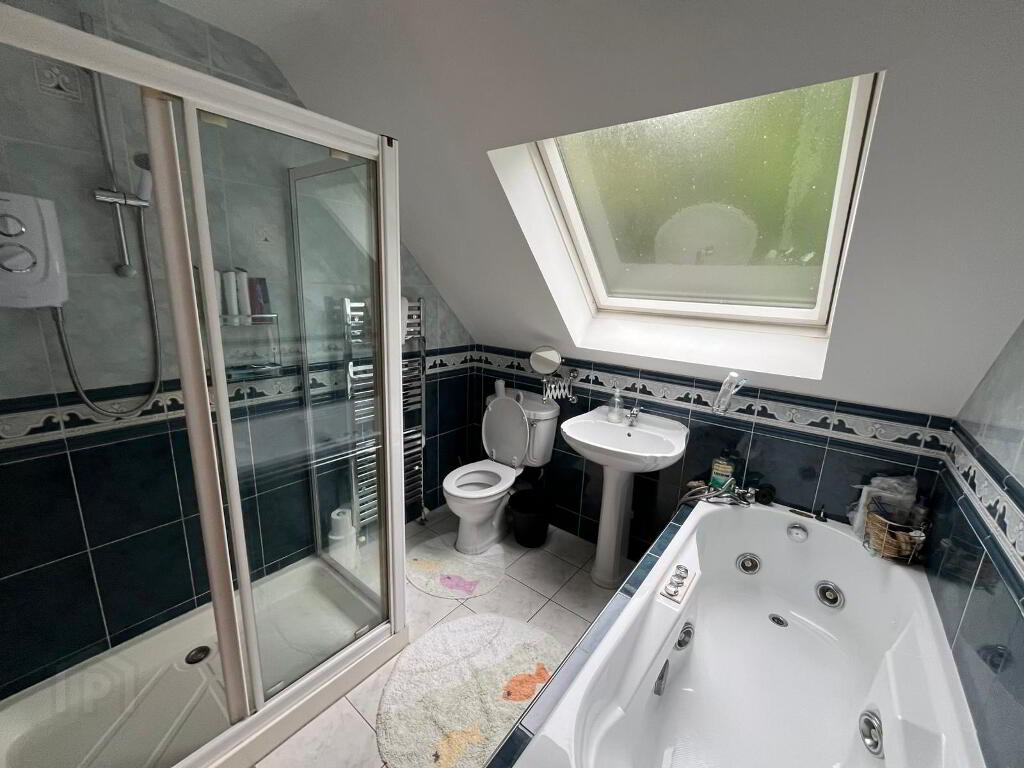
MAIN BATHROOM – 2.3m x 2.3m
Large shower cubicle. Triton shower unit,tiled floor & walls, large velux window, jet bath/jacuzzi
Garage
Freehold
All blinds and curtains included in sale
Cornices and covings
PVC fascia & soffit
Patio & back door PVC
Front door wood
DISCLAIMER
Robert Ferris Estate Agents have not tested any plumbing, electrical or structural elements including appliances within this home. Please satisfy yourself as to the validity of the performance of same by instructing the relevant professional body or tradesman. Access will be made available.
Robert Ferris Estate Agents for themselves and for the vendors of this property whose agents they are, give notice that: (I) the particulars are set out as a general outline only for the guidance of intending purchasers or lessees, and do not constitute part of an offer or contract; (II) all descriptions, dimensions, references to condition and necessary permissions for use and occupation, and other details are given without responsibility and any intending purchasers or tenants should not rely on them as statements or representations of fact but must satisfy themselves by inspection or otherwise as to the correctness of each of them; (III) no person in the employment of Robert Ferris Estate Agents has any authority to make or give any representation or warranty in relation to this property.
-
Robert Ferris Estate Agents
028 7134 2444
Photo Gallery
Location
