Cookie Policy: This site uses cookies to store information on your computer. Read more

-
3 Ebrington Terrace, Waterside, Londonderry , BT47 6JS
Estate Agents in Londonderry / Derry
| Address | 55b Glenshane Road, Drumahoe, Londonderry, BT47 3SF |
|---|---|
| Price | Offers around £250,000 |
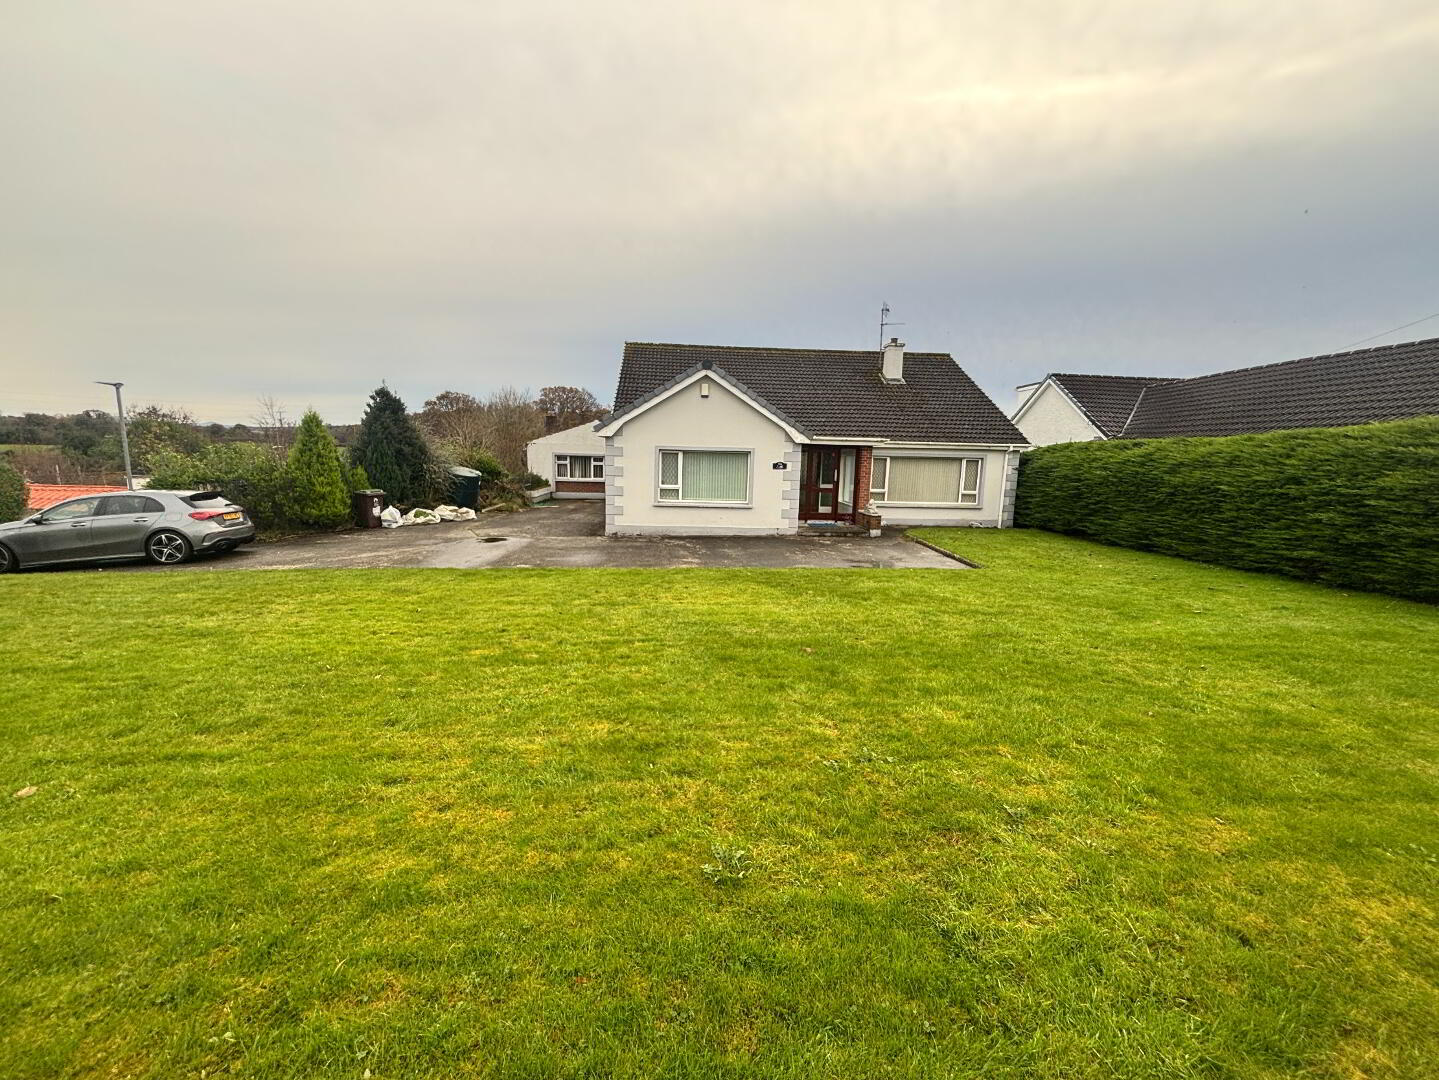
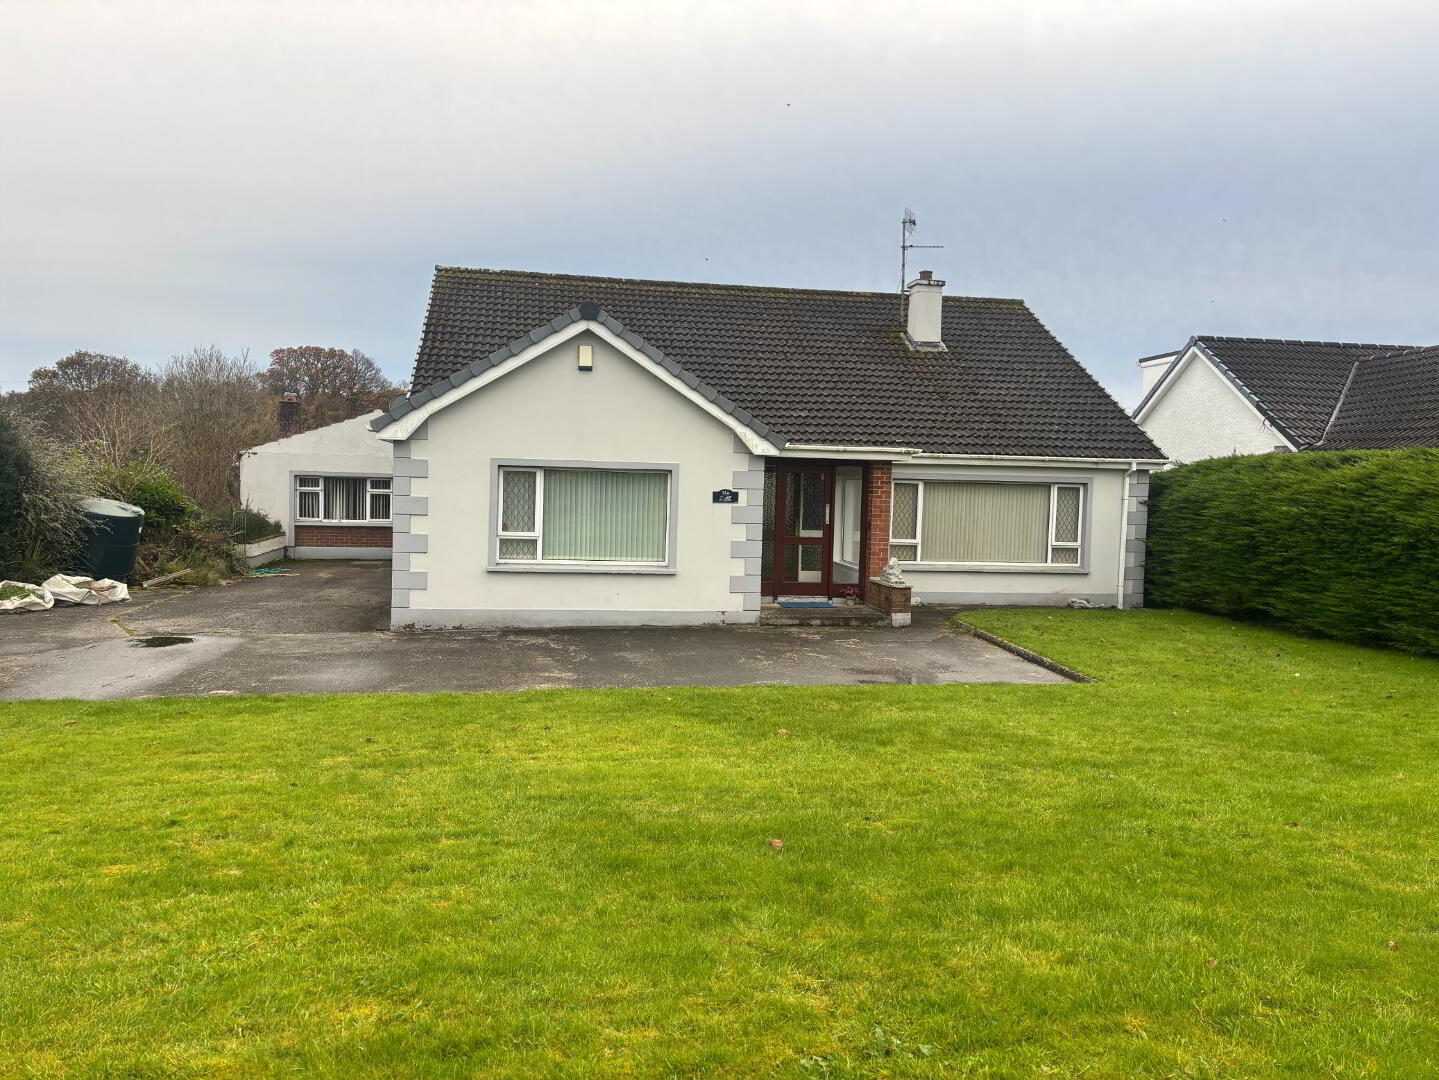
| Style | Detached Chalet Bungalow |
| Bedrooms | 4 |
| Receptions | 2 |
| Bathrooms | 2 |
| Heating | Oil |
| Status | For sale |
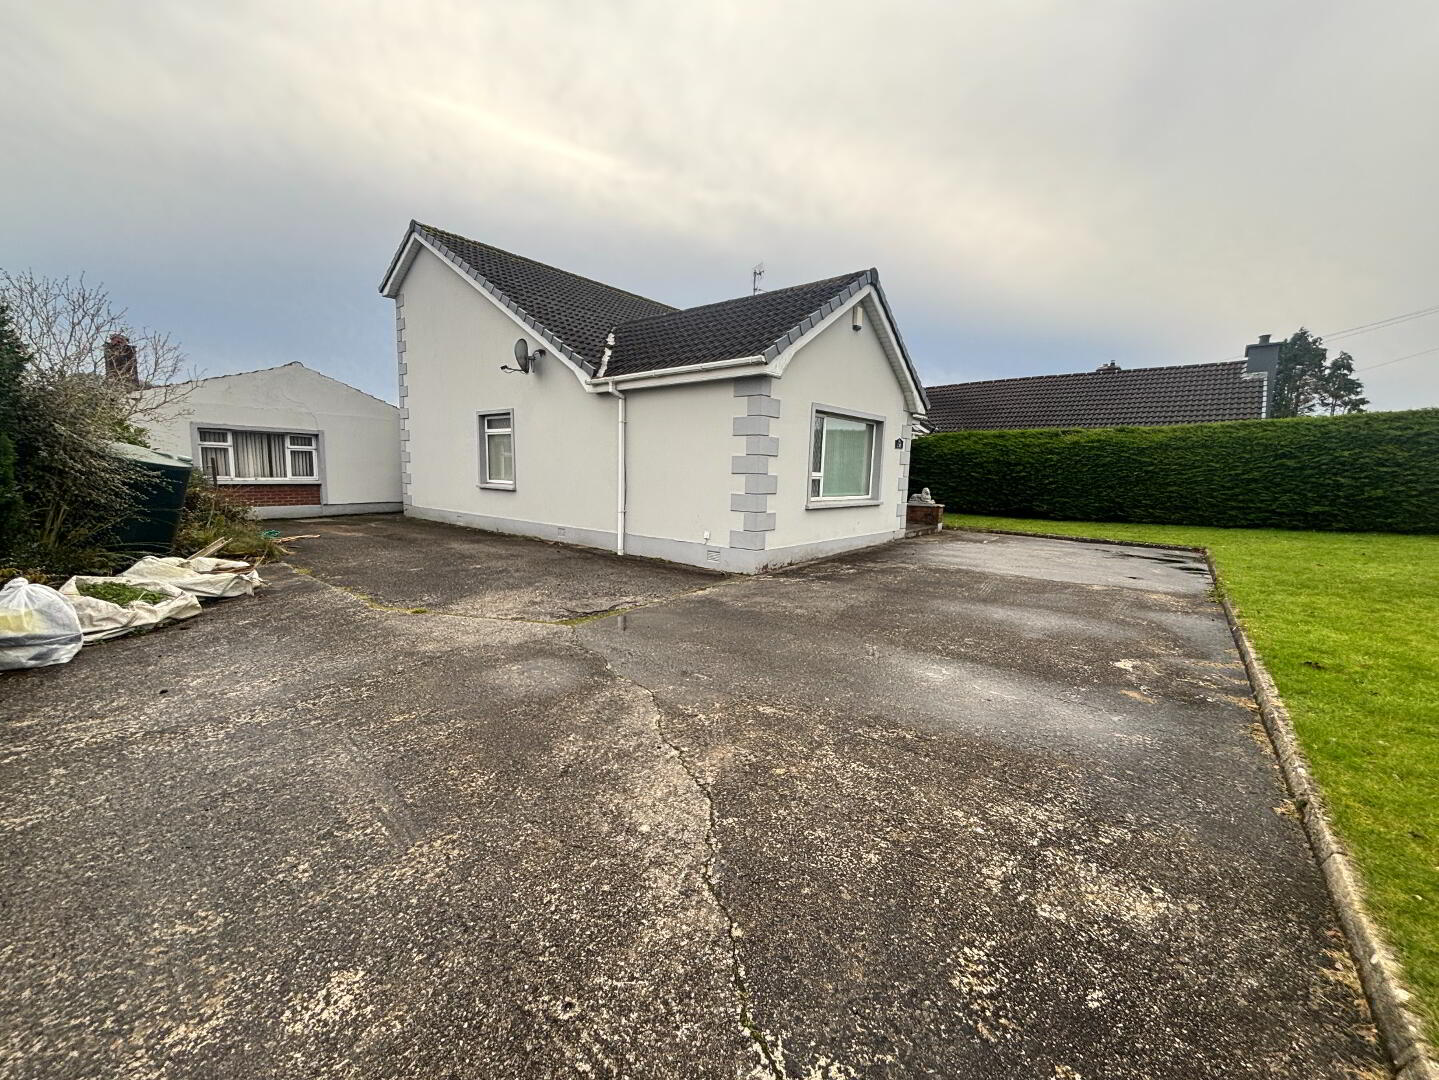
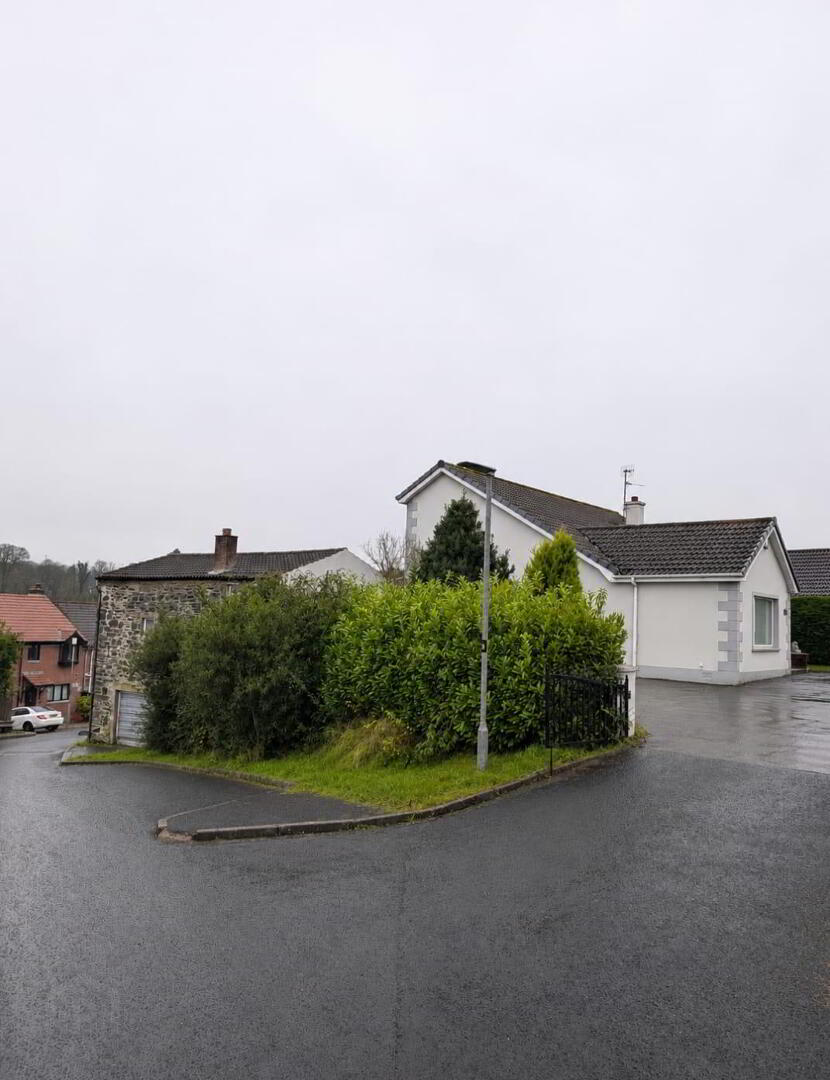
A fantastic opportunity to acquire a spacious four-bedroom detached chalet bungalow with excellent potential, in the highly sought after village of Drumahoe. The layout comprises of two bright reception rooms, four well-proportioned bedrooms, open plan kitchen/diner/conservatory, utility room and two bathrooms across two levels.
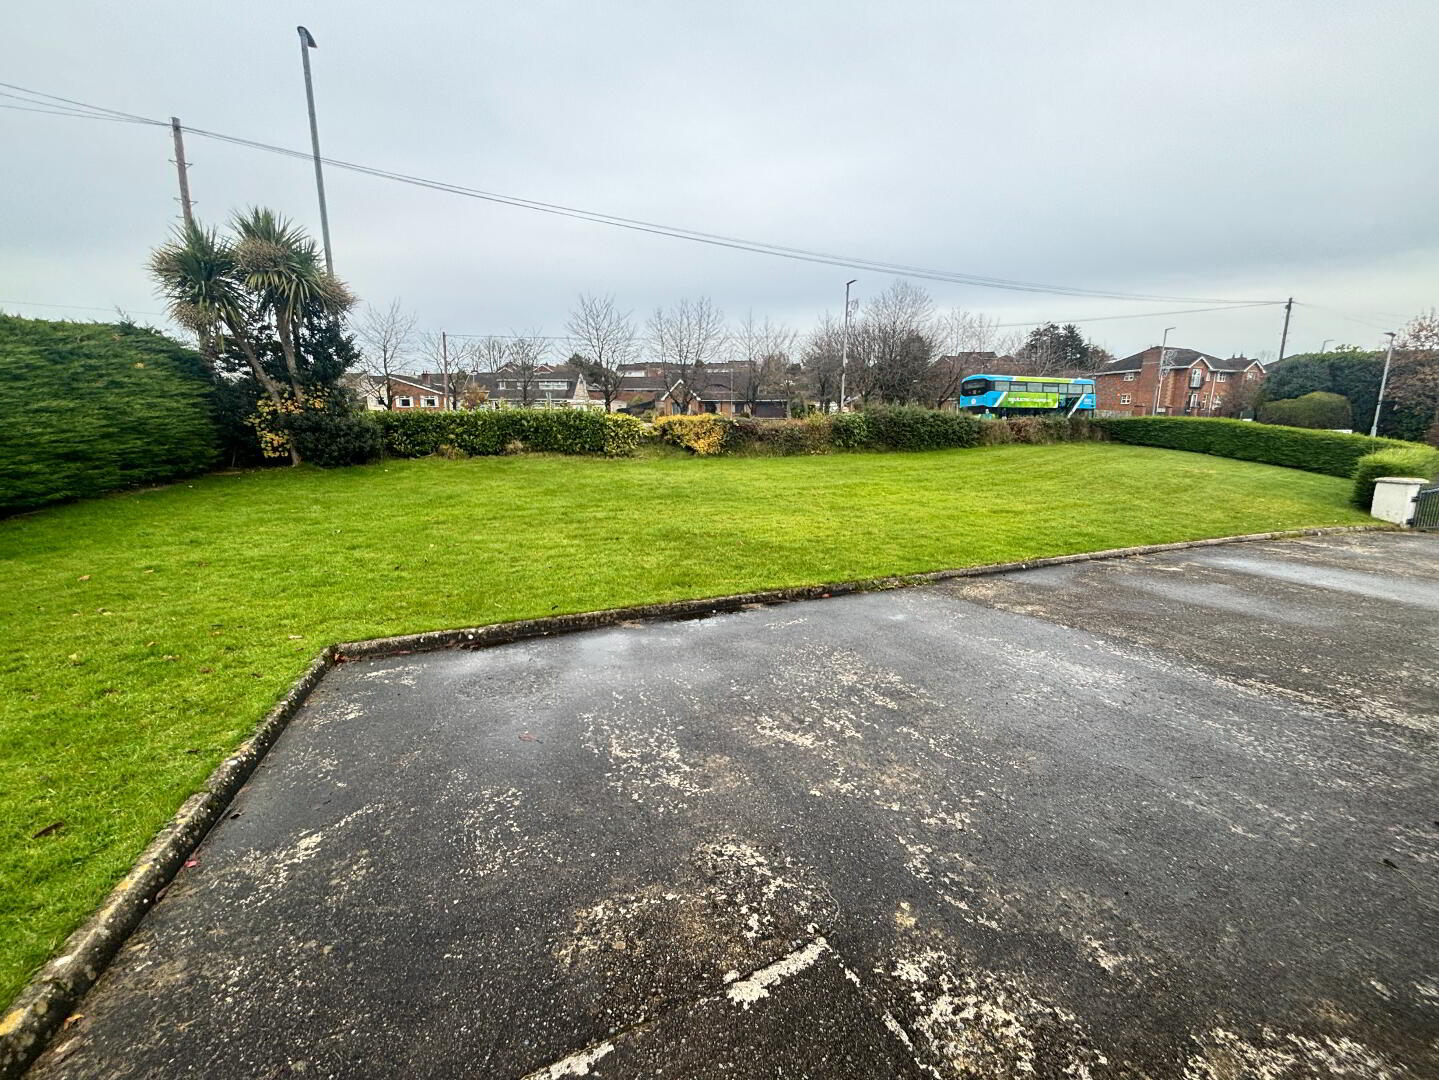
Ideally positioned along the main Glenshane Road, right in the heart of Drumahoe village with an array of everyday amenities within easy walking distance. For commuters and families alike, the location offers superb connectivity. It is just a short drive from Altnagelvin Area Hospital, Lisnagelvin Retail Park, and Derry/Londonderry city centre, while providing direct access to the A6 dual carriageway for travel towards Belfast.
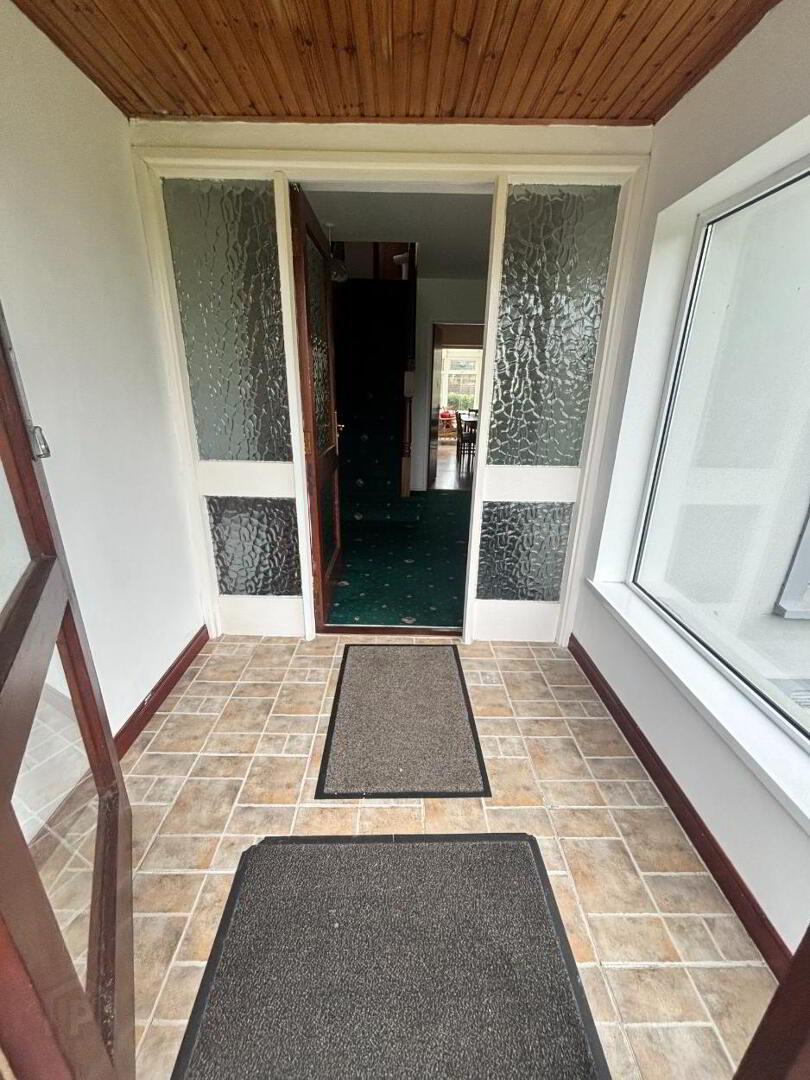
Porch 5’08” x 6’04”
Tiled floor, ceiling light fitting.
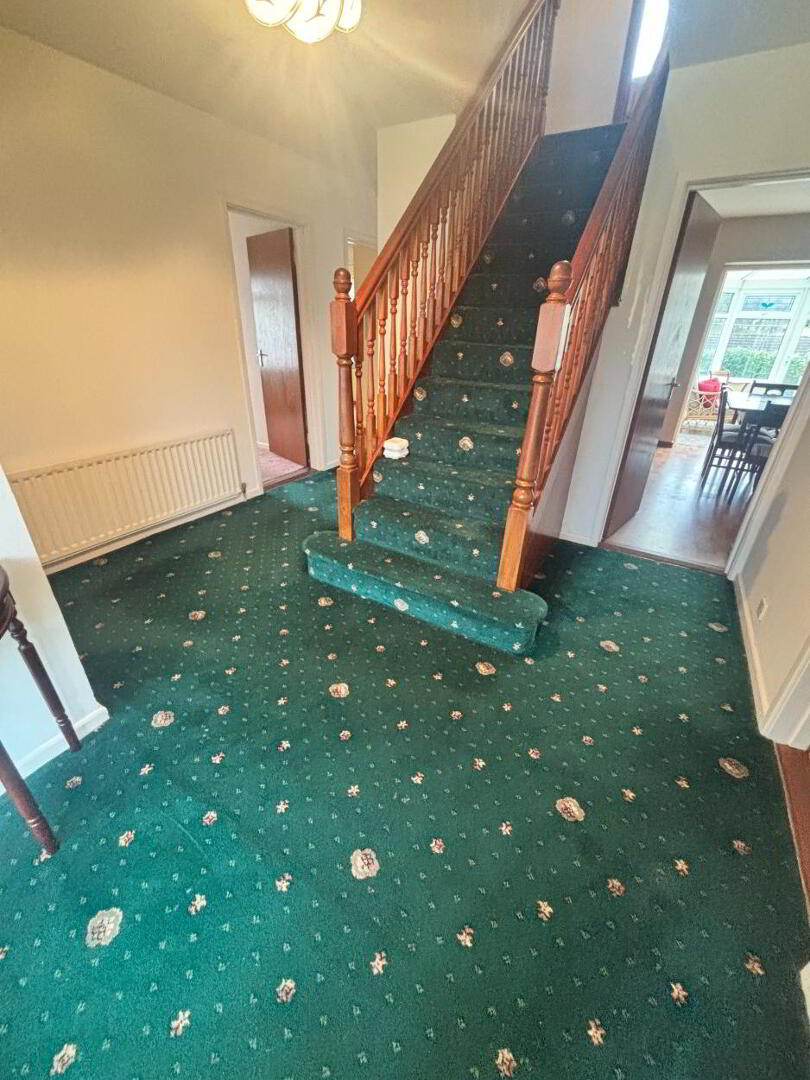
Hallway ( U Shape)
Carpet, ceiling light fitting, power points, alarm system.
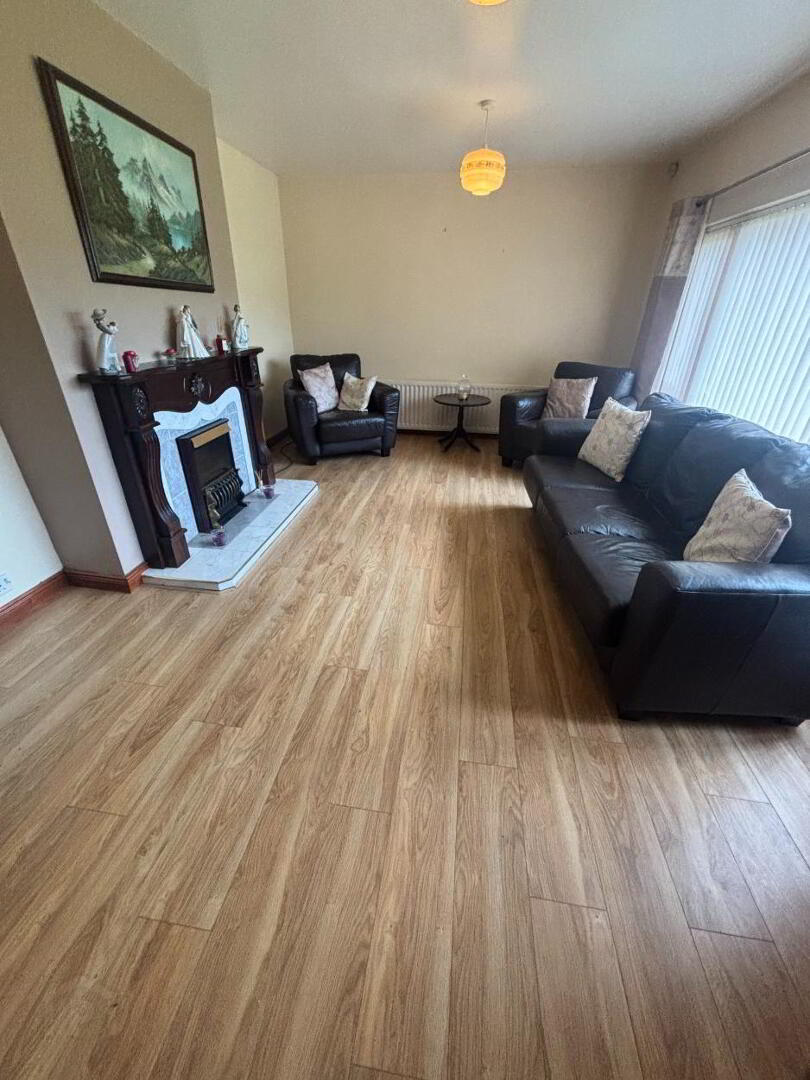
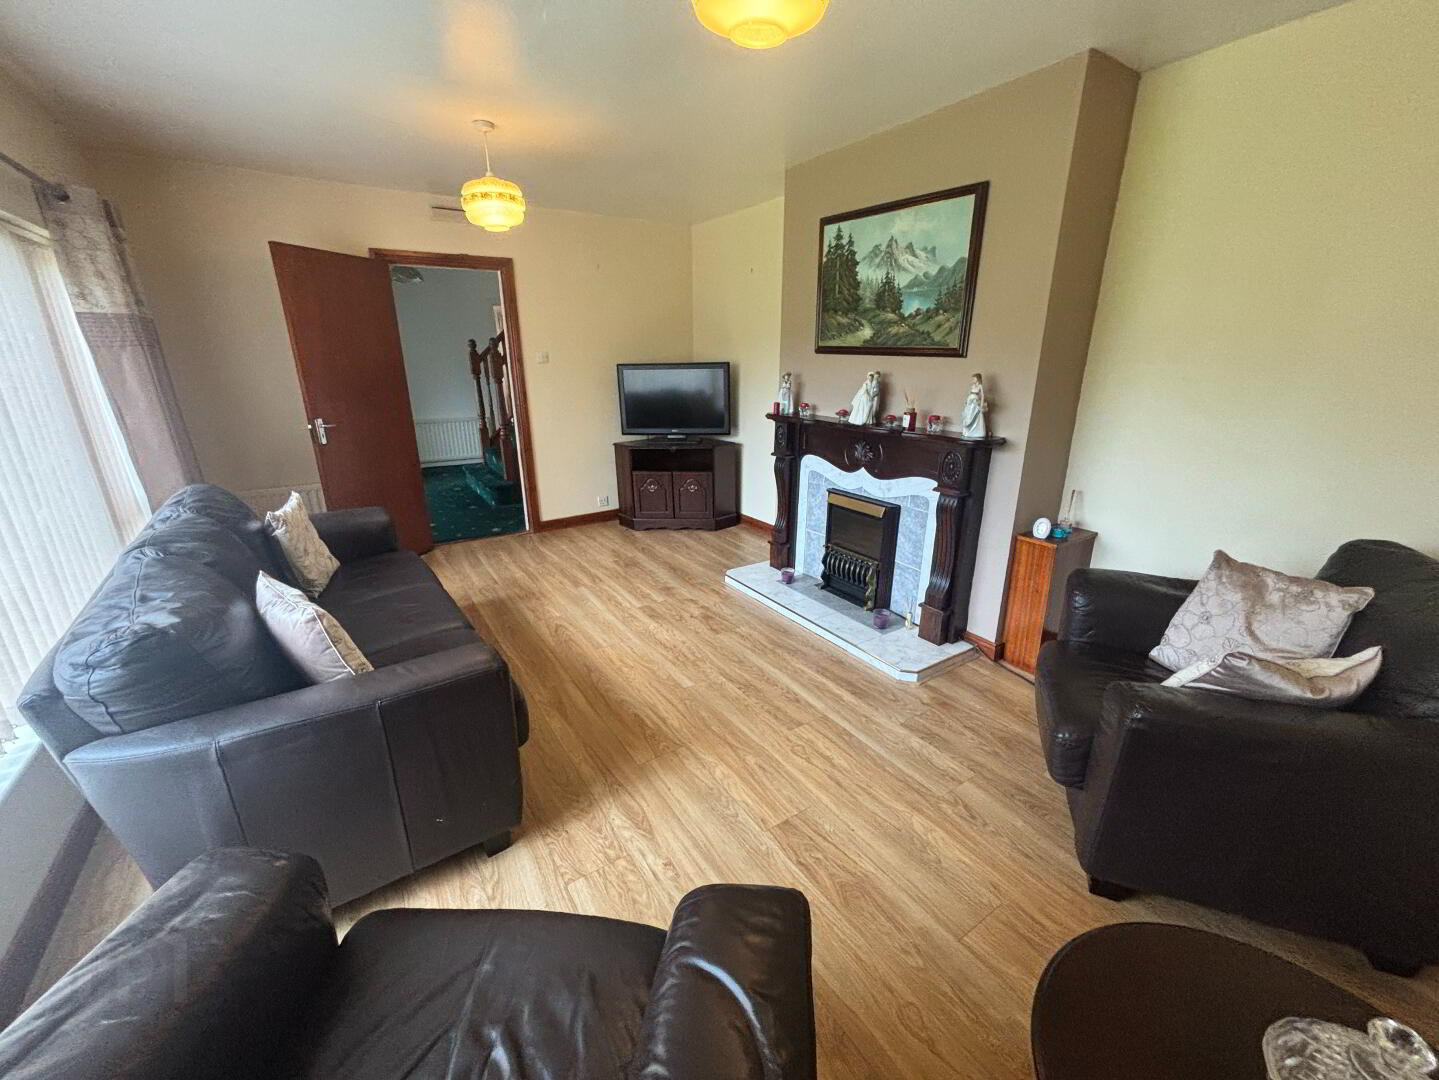
Reception 16’10” x 12”
Laminate, fireplace, ceiling light fitting, power points.
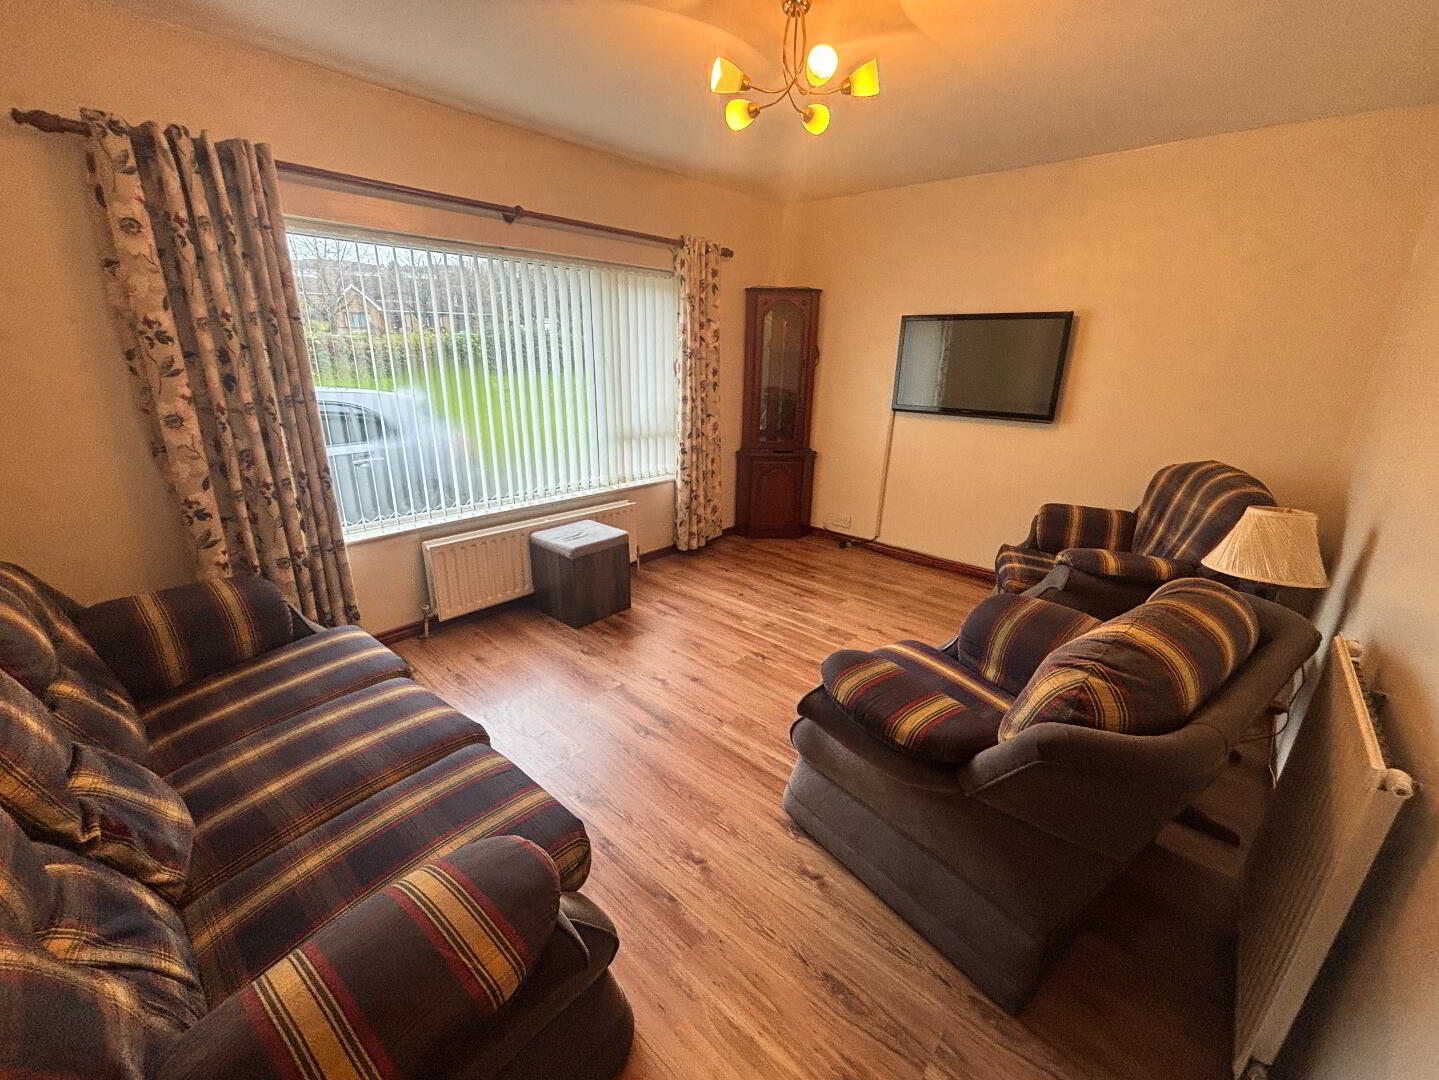
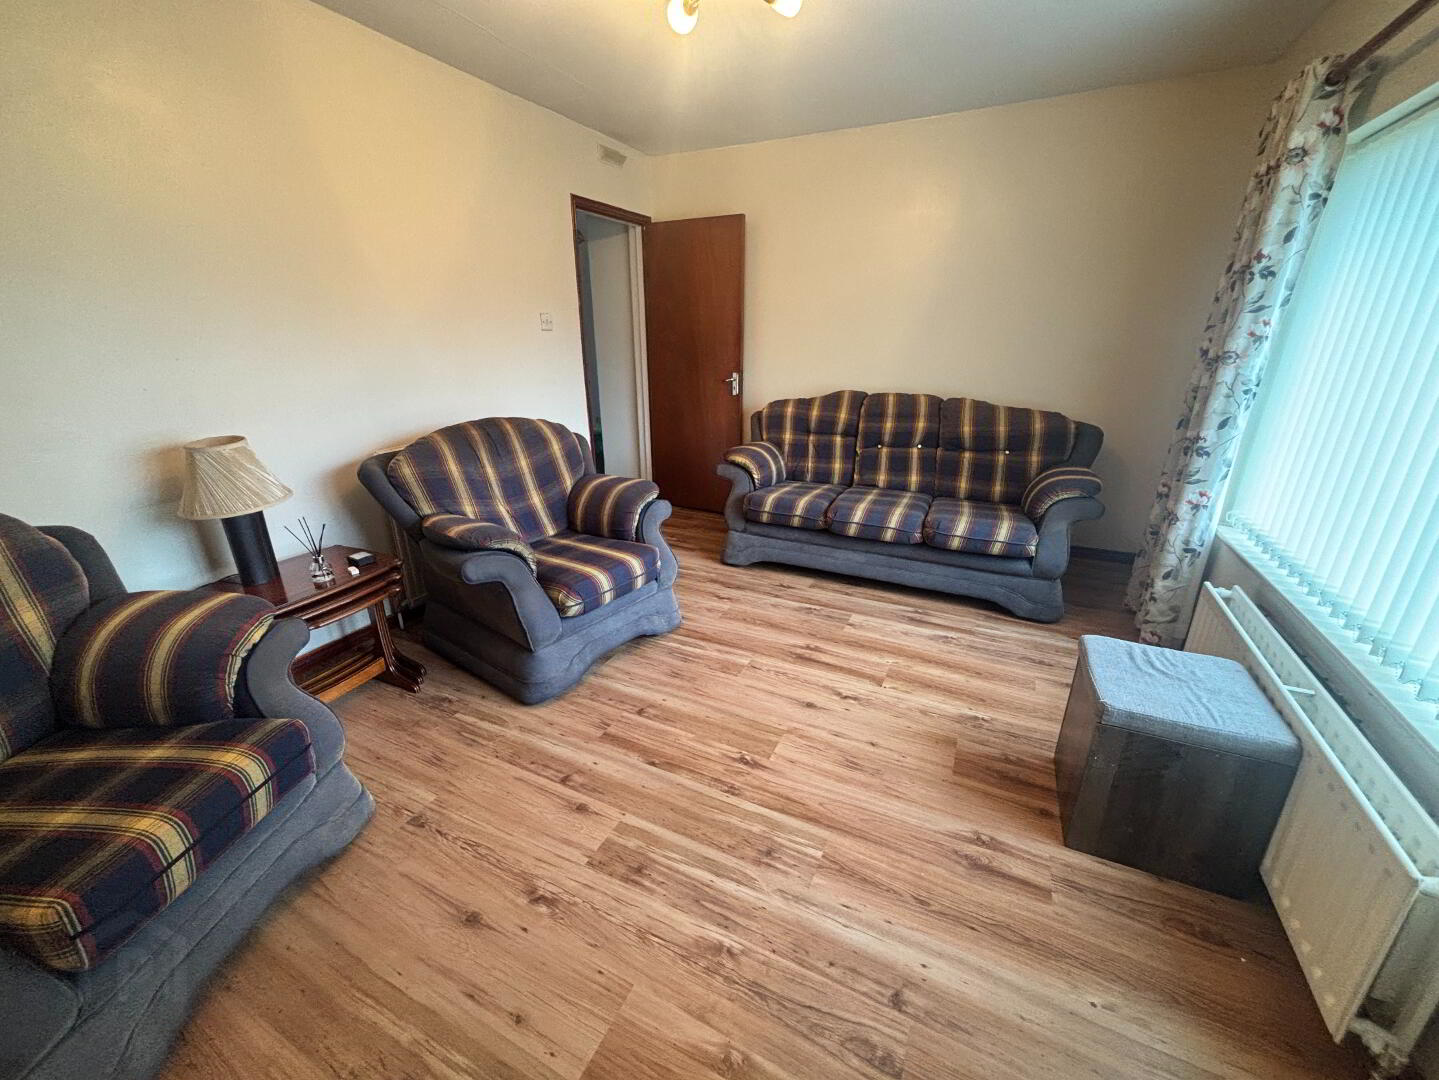
Reception 10’08” x 14’05”
Laminate floor, ceiling light fitting, power points.
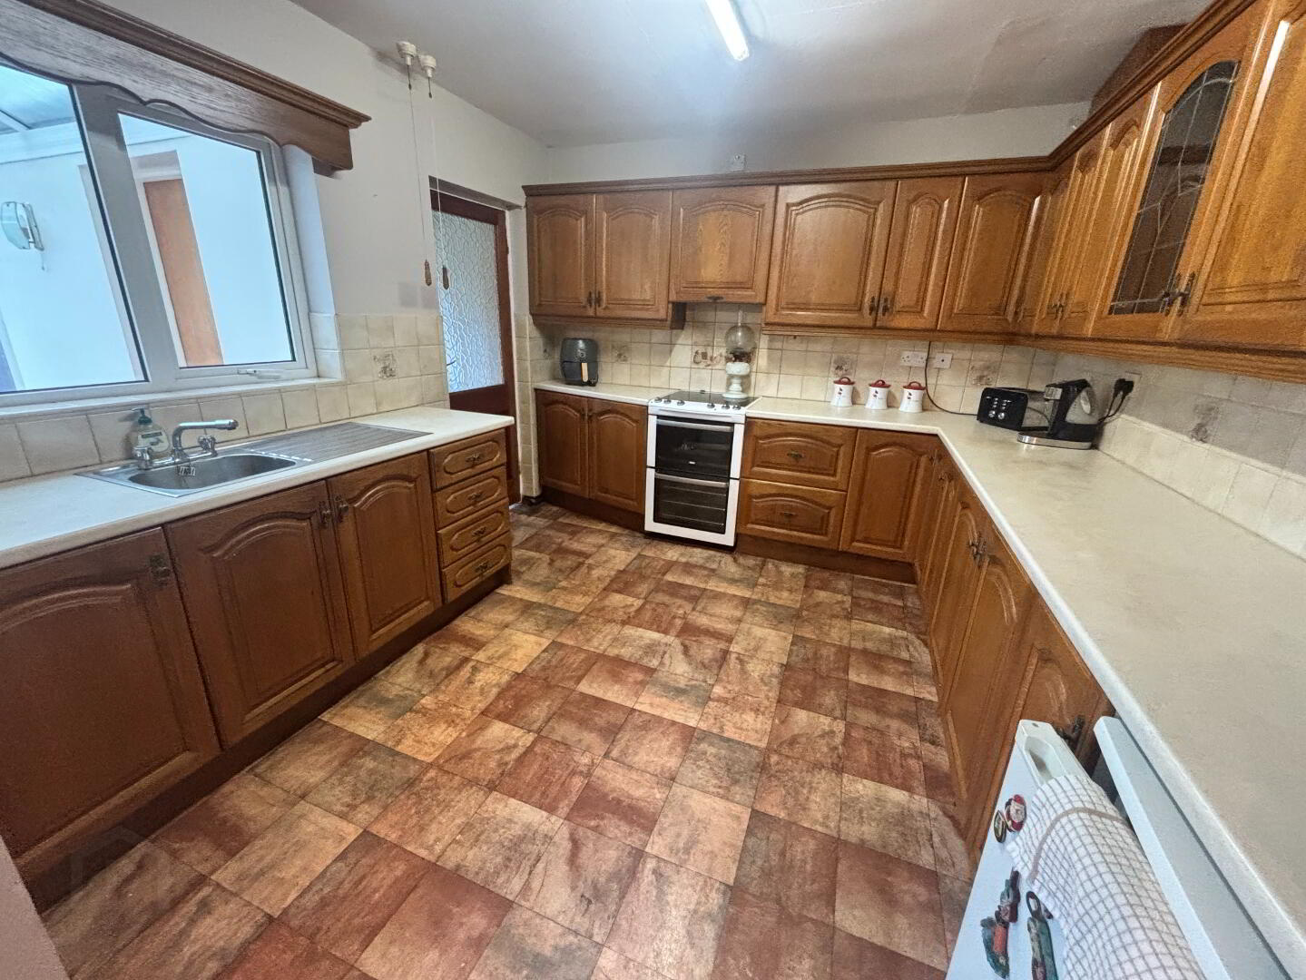
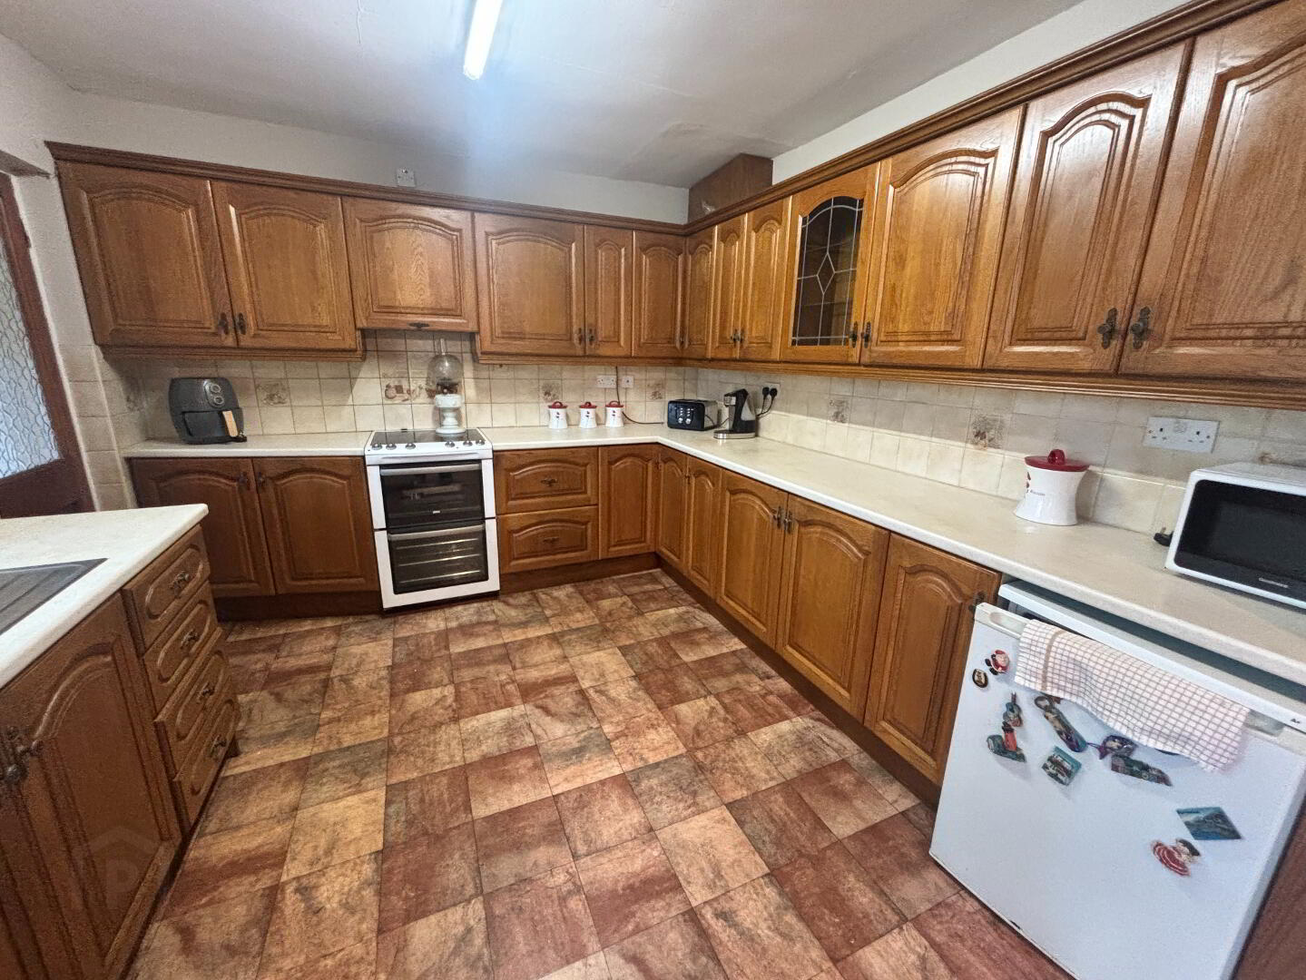
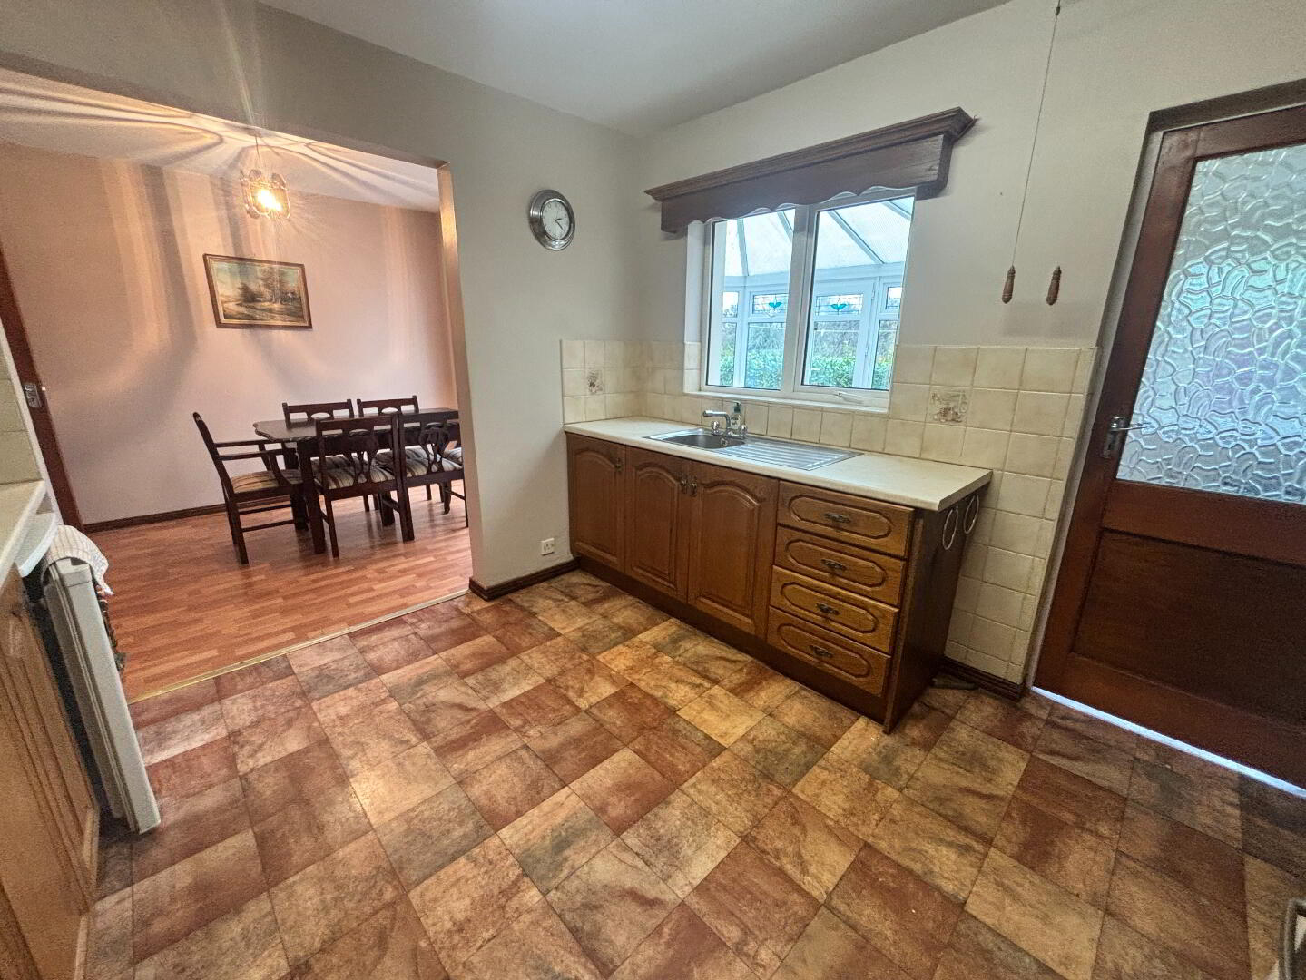
Kitchen 10’11” x 14’05”
Vinyl floor, high & low level units with worktop, stainless sink with right hand drainer, tube light, under counter fridge, Zanussi cooker, power points.
Utility Room 6’04” x 7’02”
Concrete floor, high units, space for washing machine, ceiling light fitting, power point.
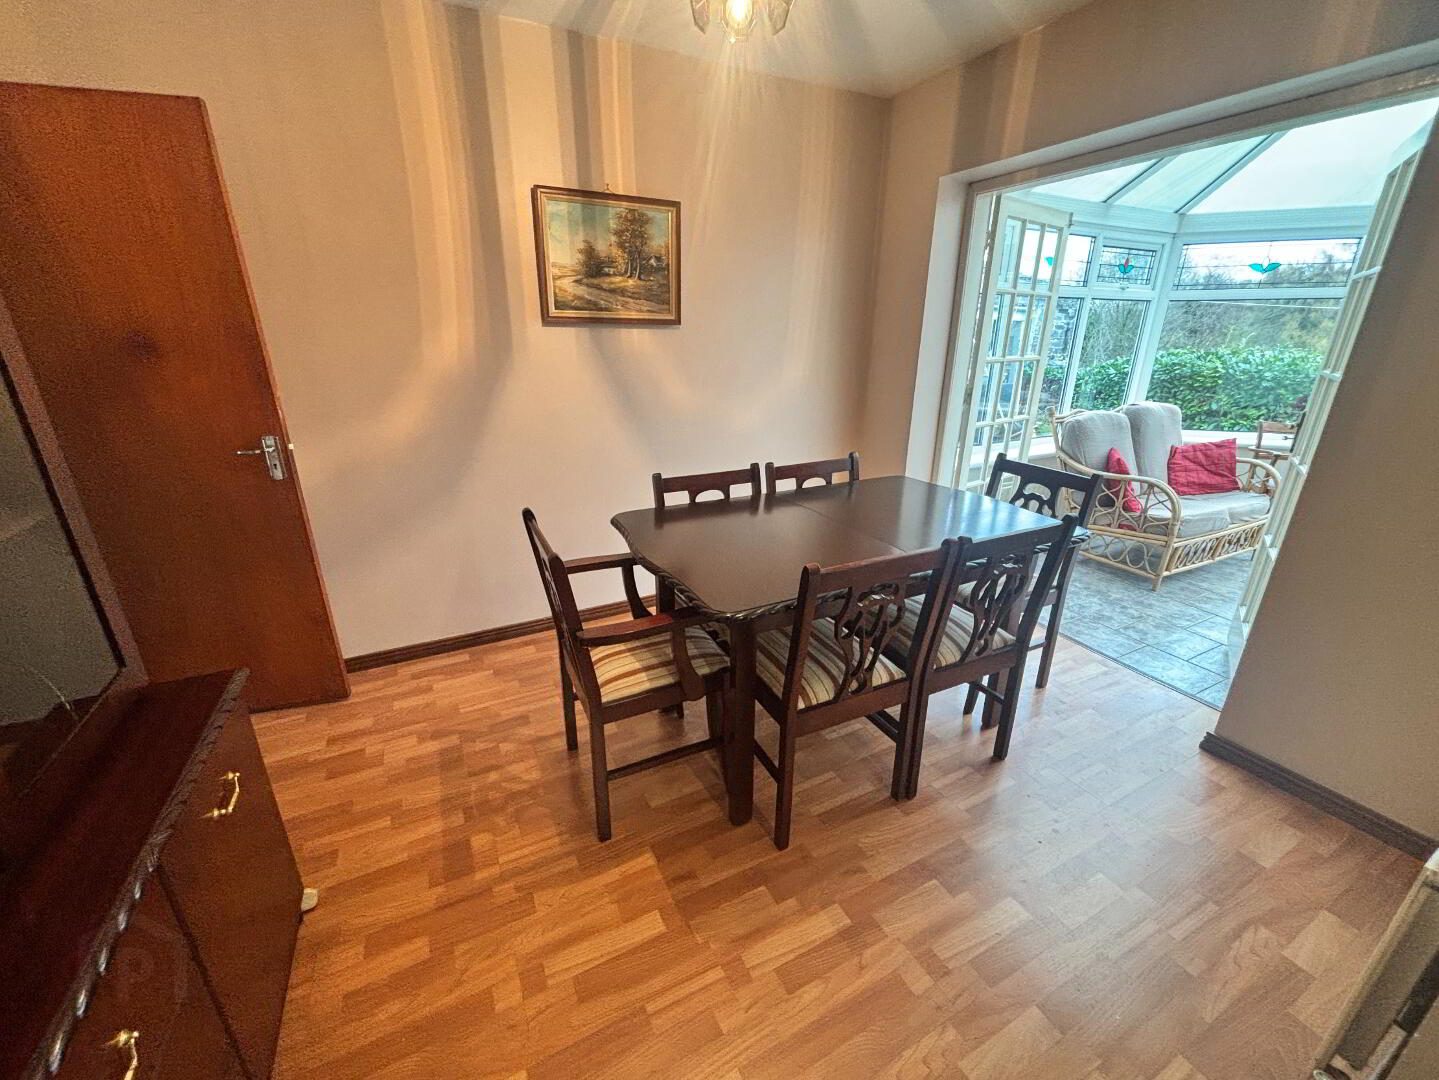
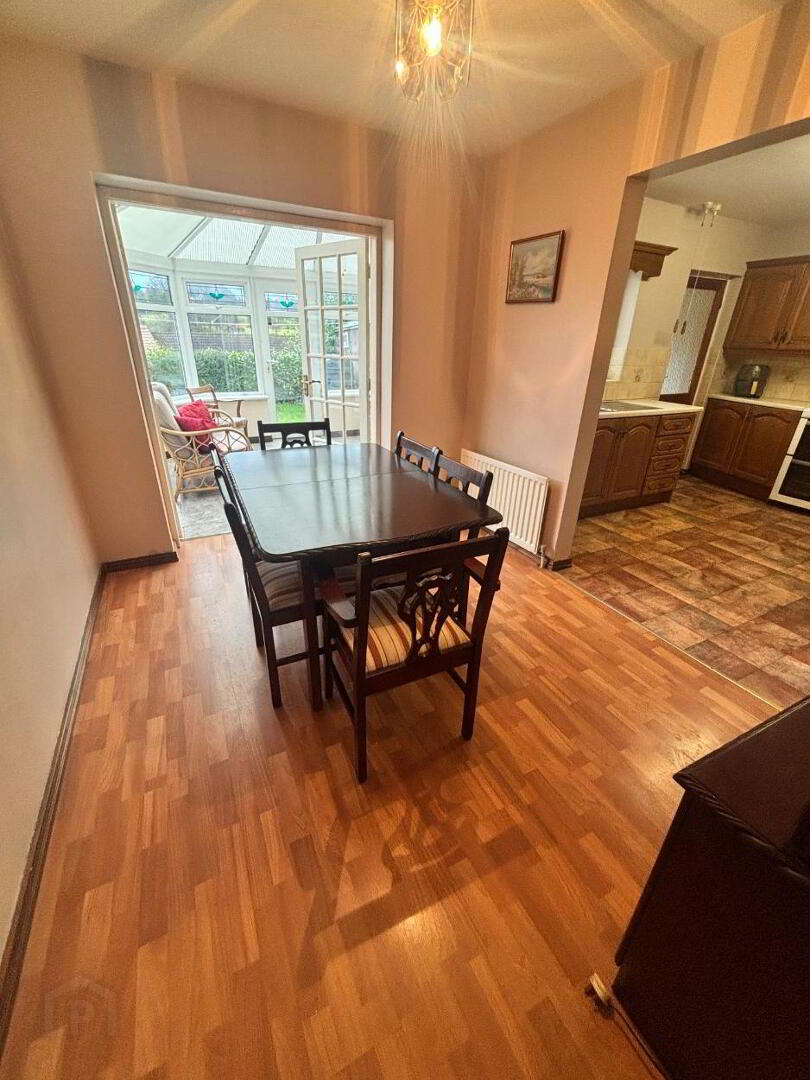
Dining Room 8’07” x 10’04”
Laminate floor, ceiling light fitting, power points.
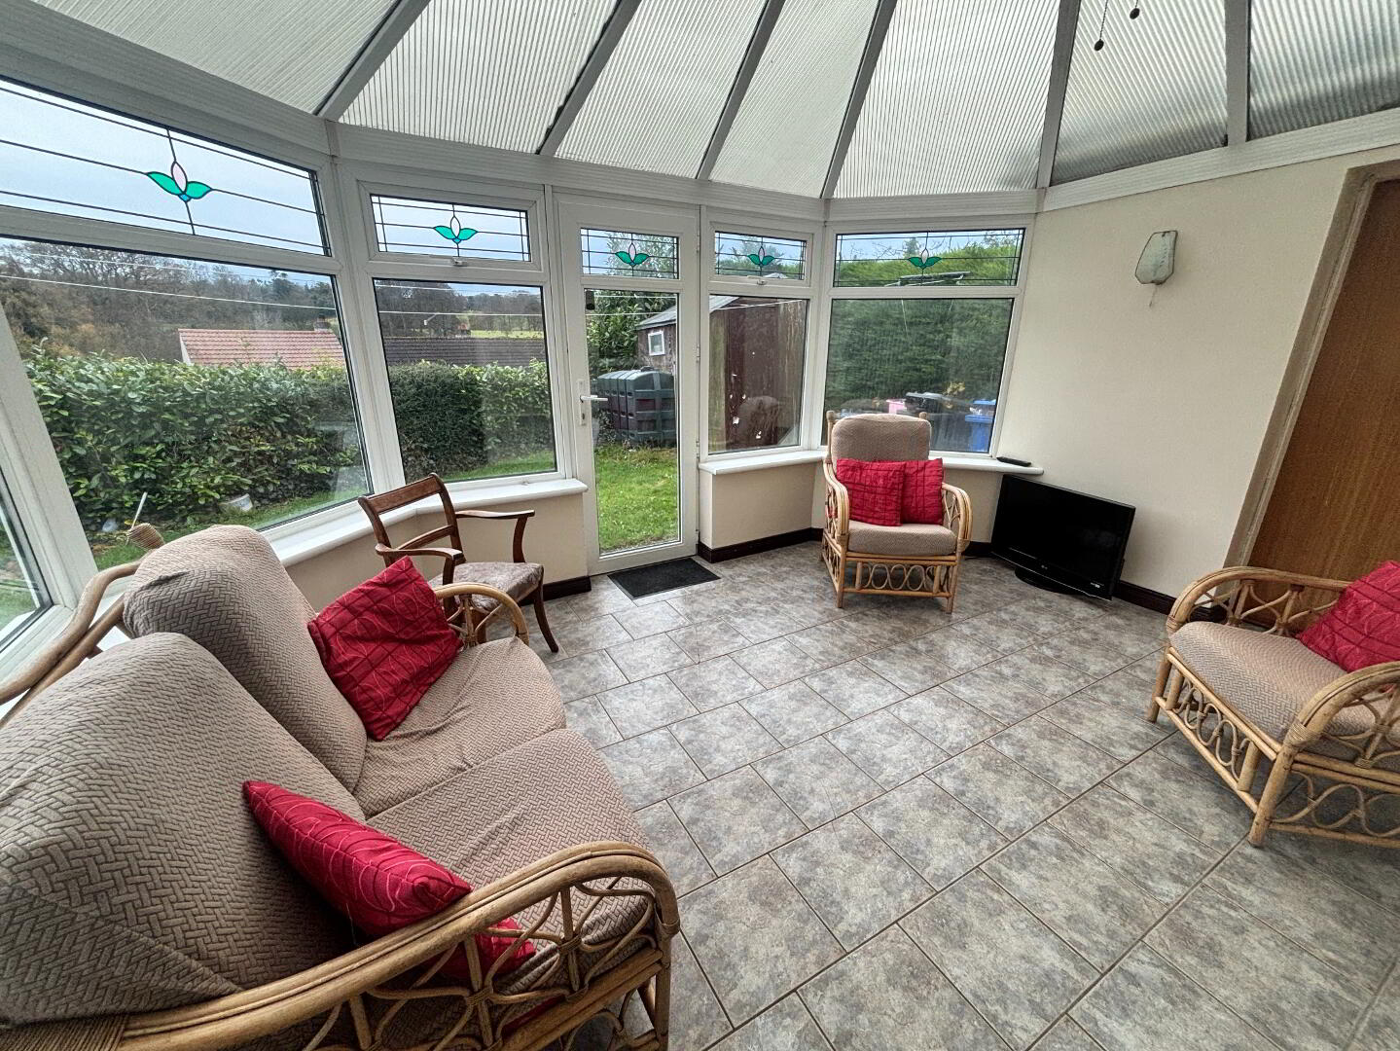
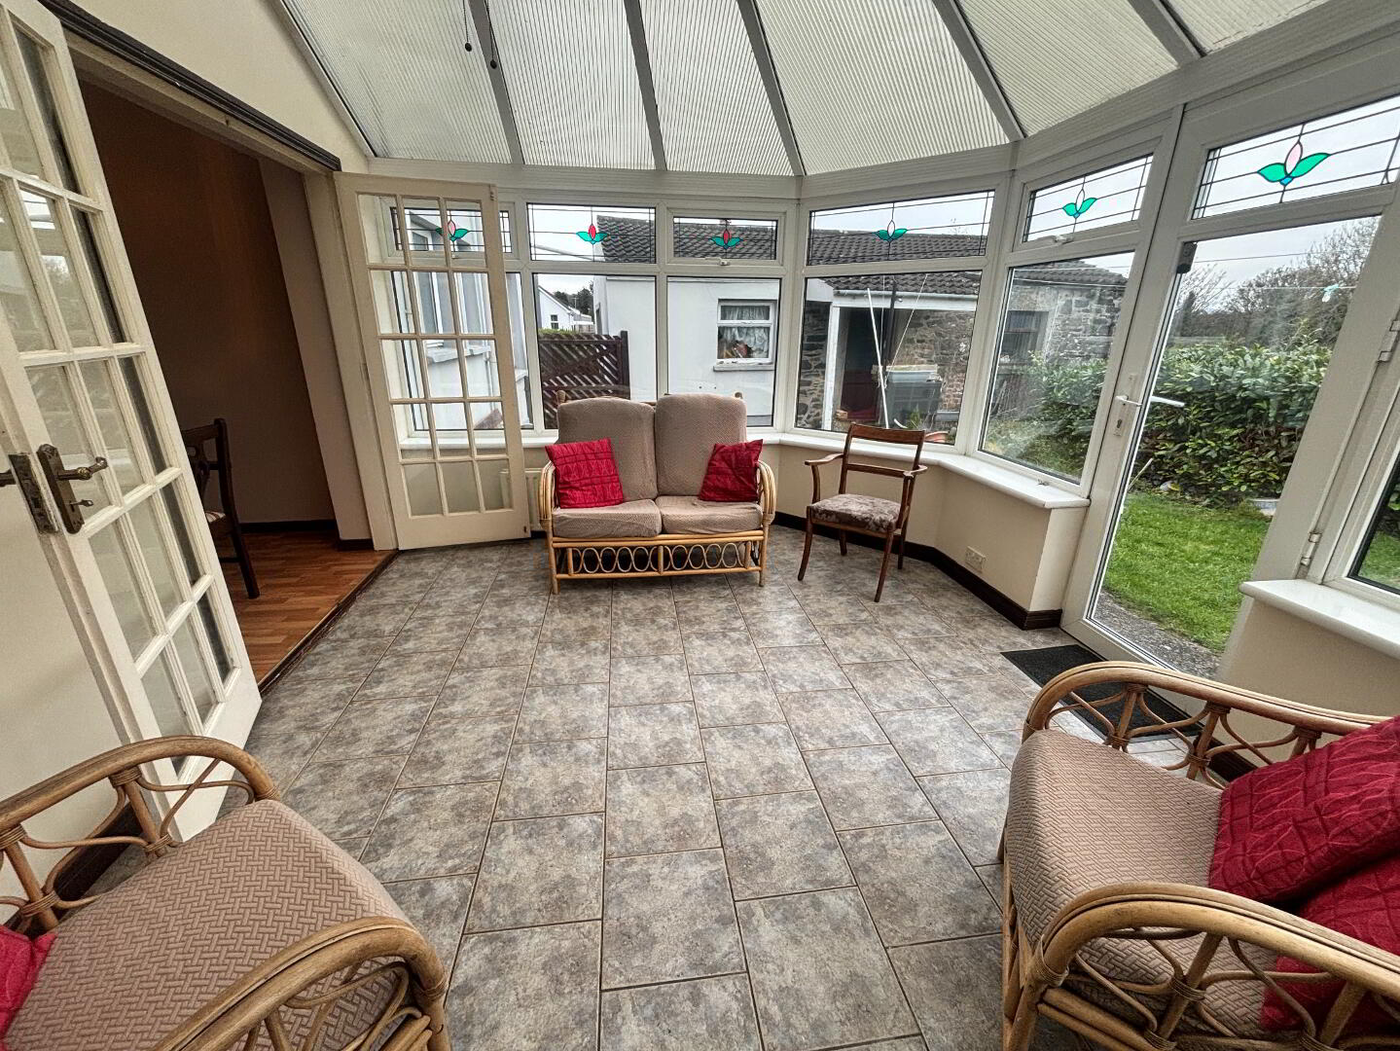
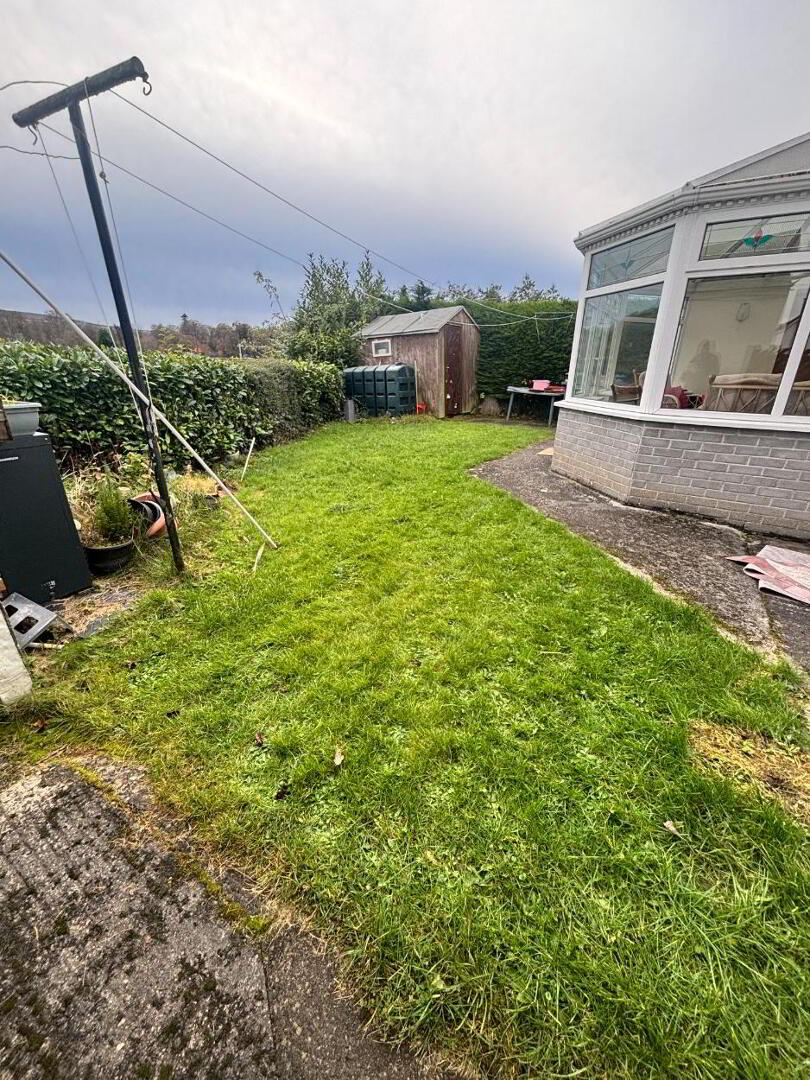
Conservatory 14’03” x 11’01” (Widest Points)
Tiled floor, ceiling light fitting, power point.
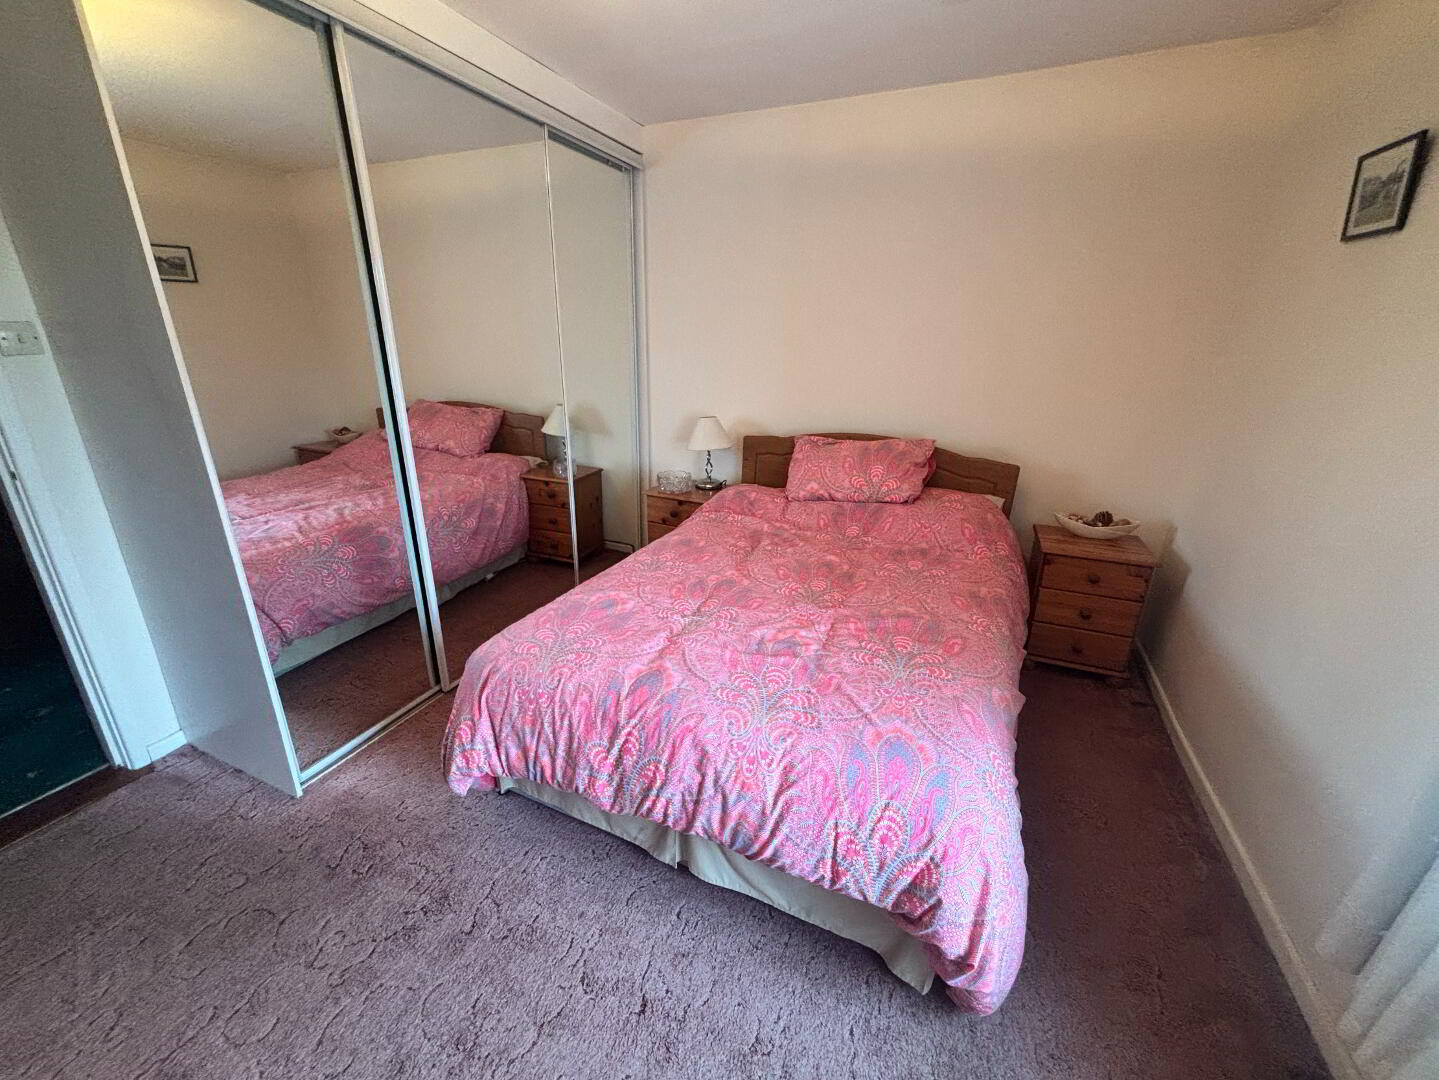
Bedroom One 11’04” x 10’09” (Widest Points)
Carpet, mirror sliding wardrobes, ceiling light fitting, power points.
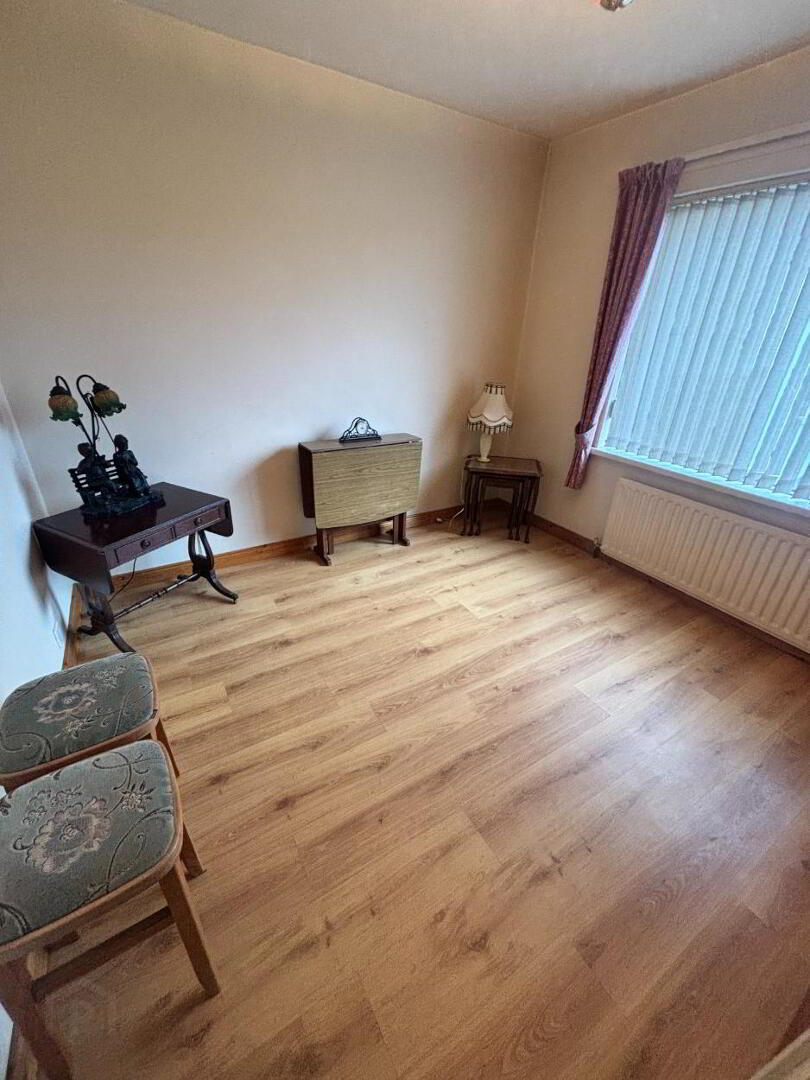
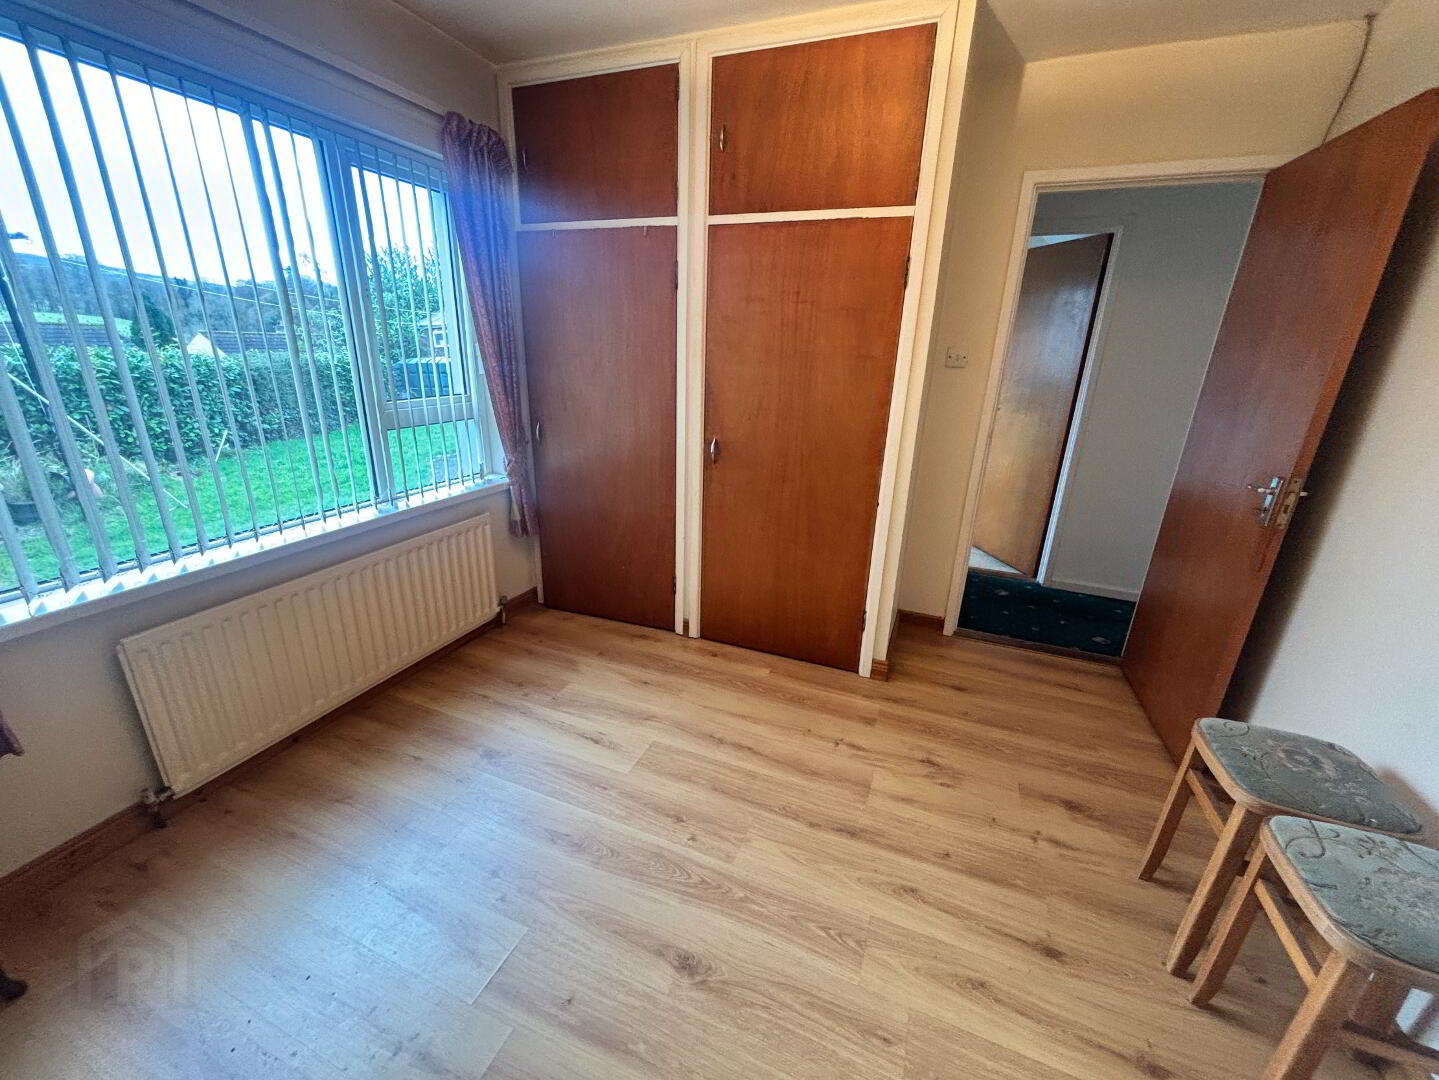
Bedroom Two 10’09” x 9’11” (Widest Points)
Laminate floor, built in wardrobes, ceiling light fitting, power points, hot press cupboard
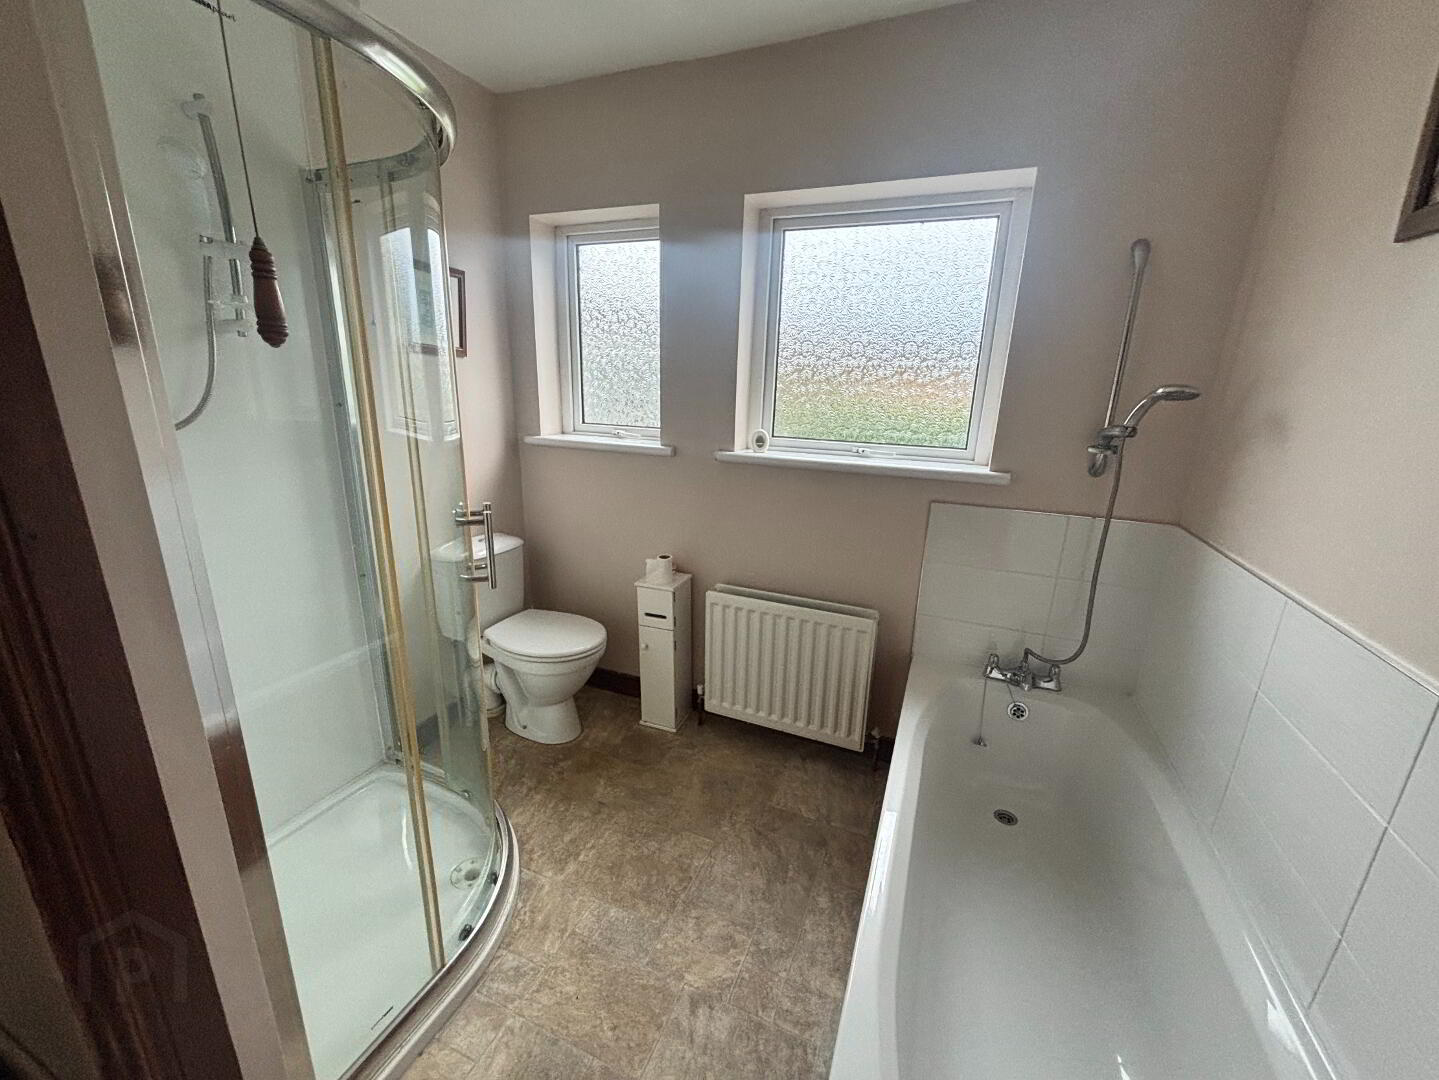
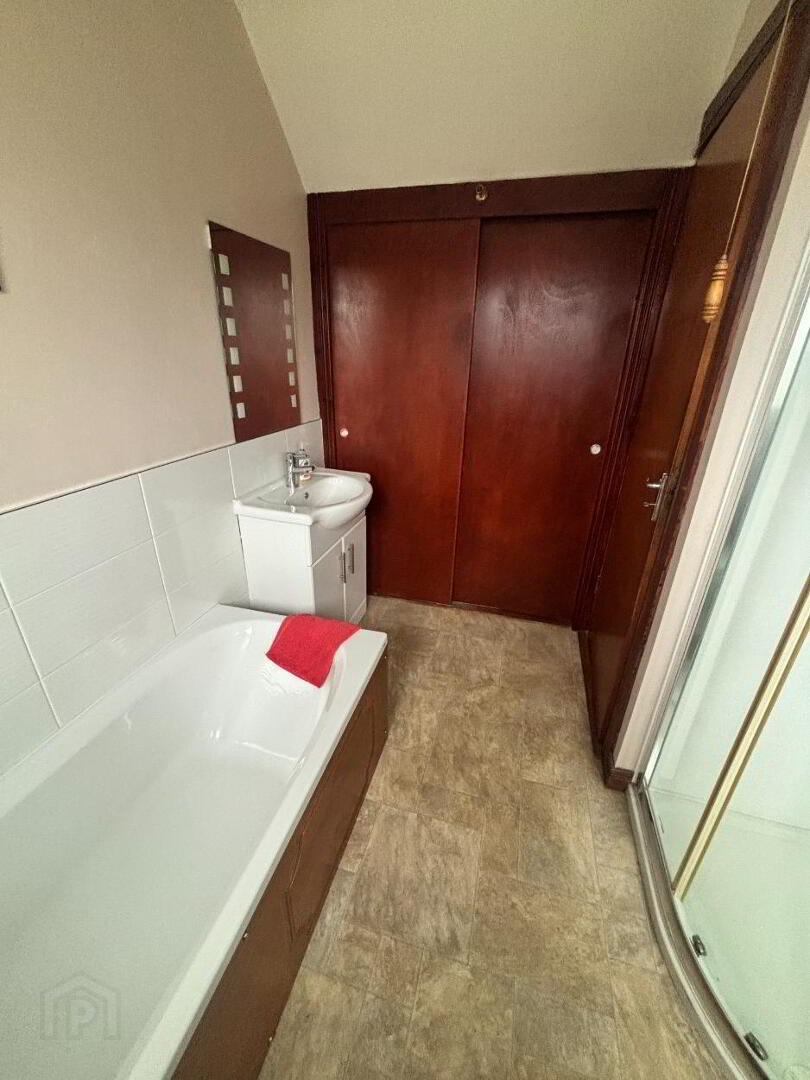
Bathroom 8’07” x 8” (Widest Points)
Vinyl floor, toilet, bath, enclosed shower unit with Triton electric shower, sink with vanity unit, built in cupboard, heating controls, ceiling light fitting.
Landing
Carpet, ceiling light fitting, power points, access to attic, hall storage.
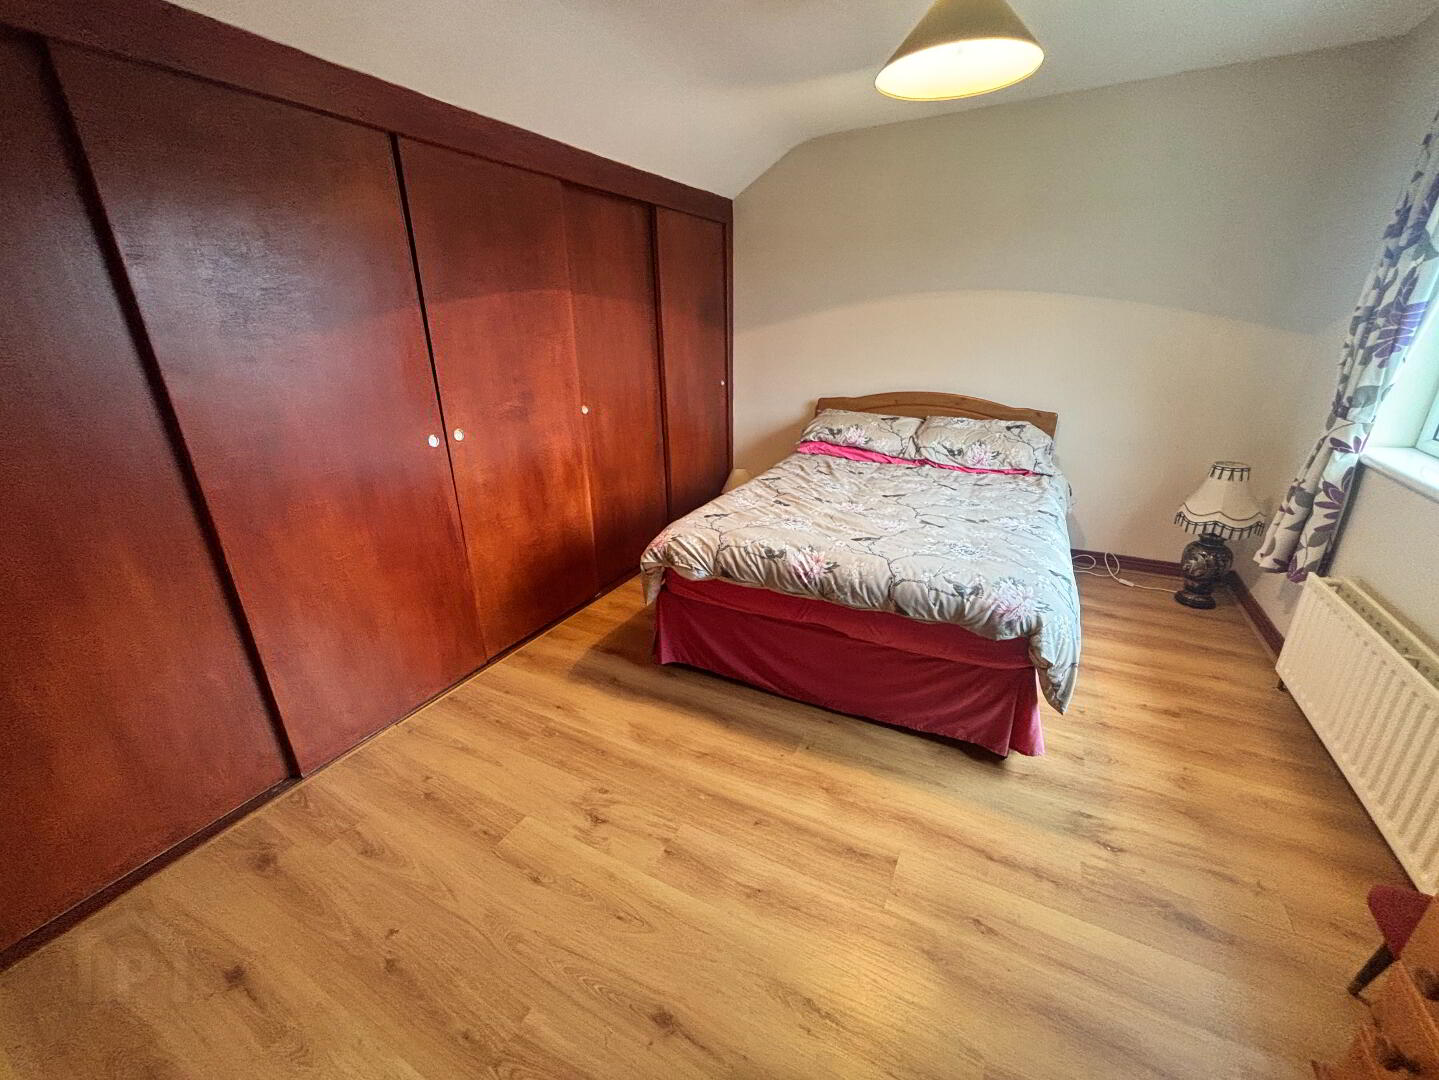
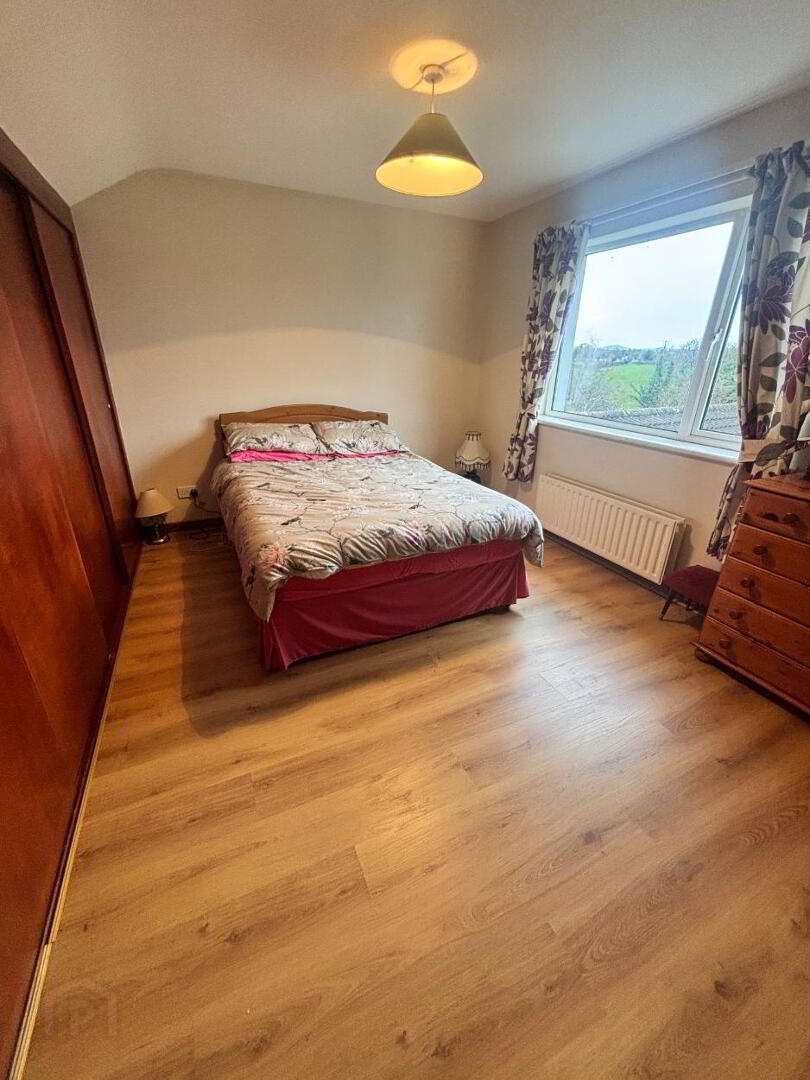
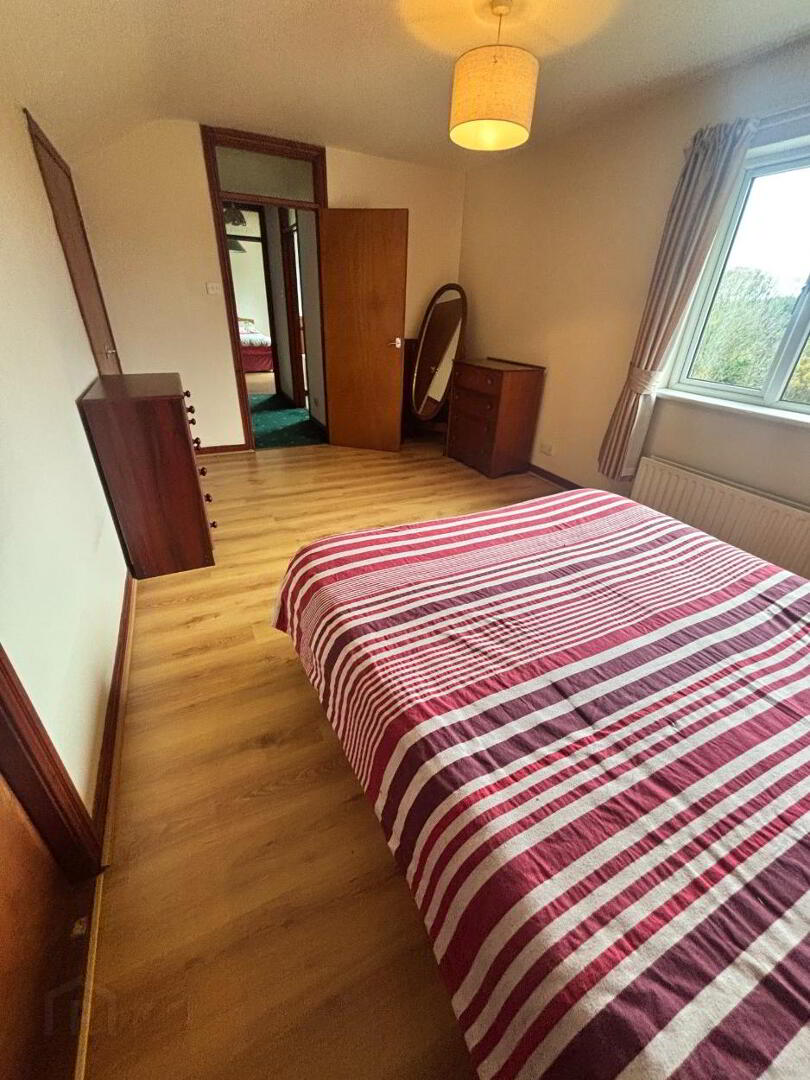
Bedroom Three 13’09” x 9’11”
Laminate floor, built in wardrobes, ceiling light fitting, power points.
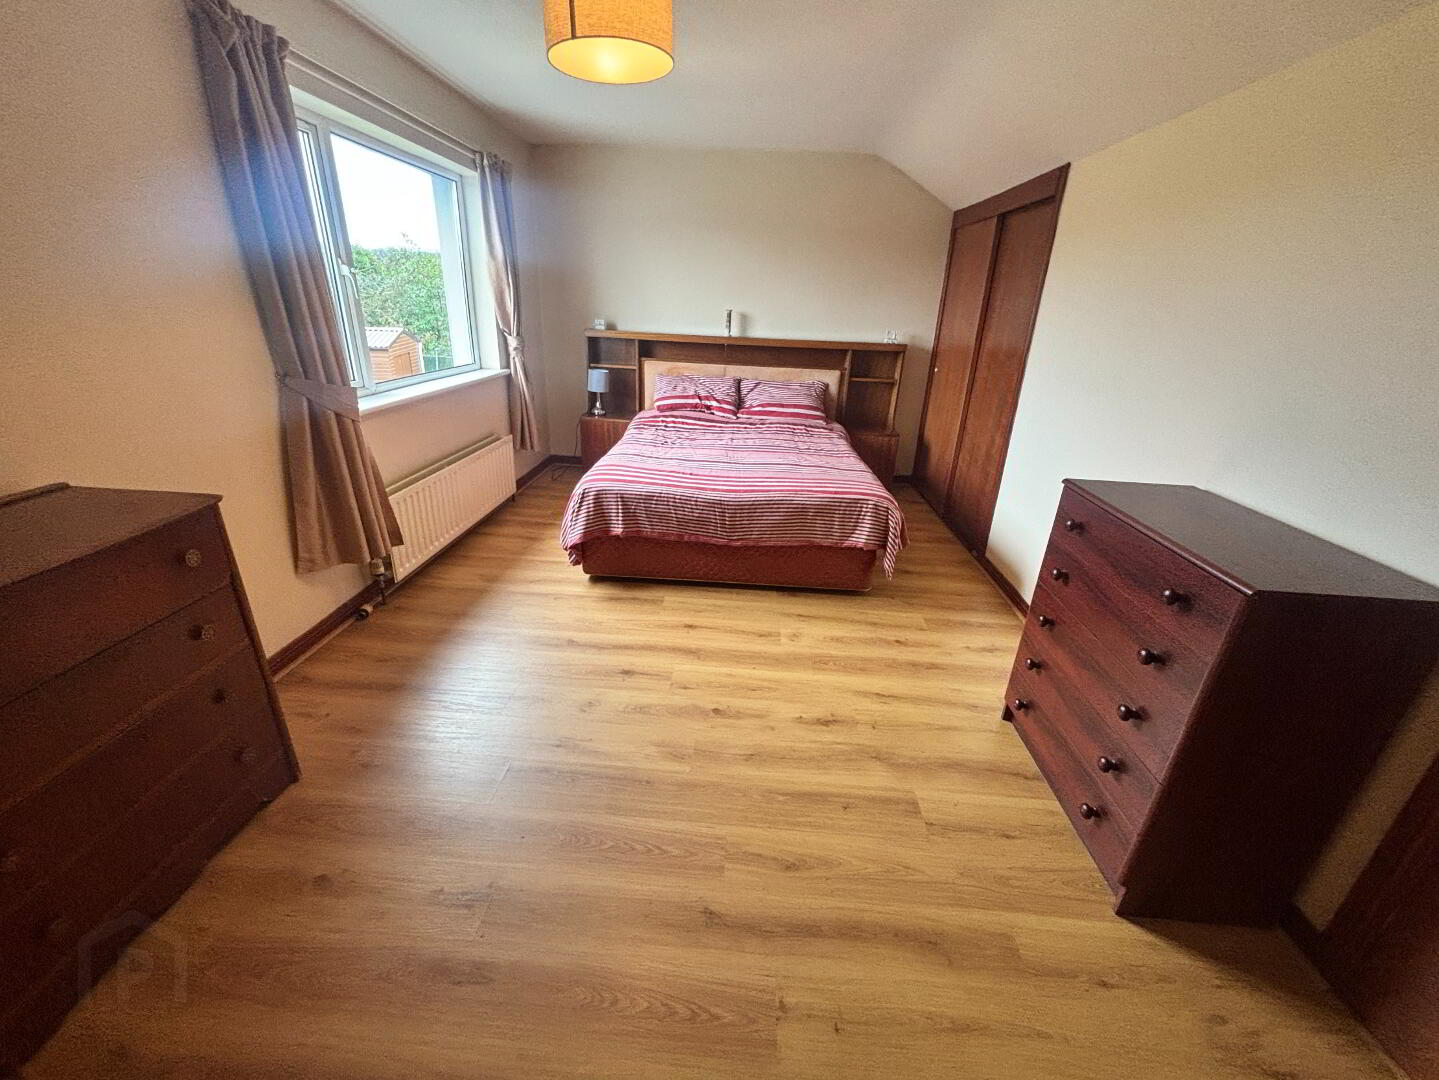
Bedroom Four 16’08” x 10’02”
Laminate floor, built in wardrobes, ceiling light fitting, power points.
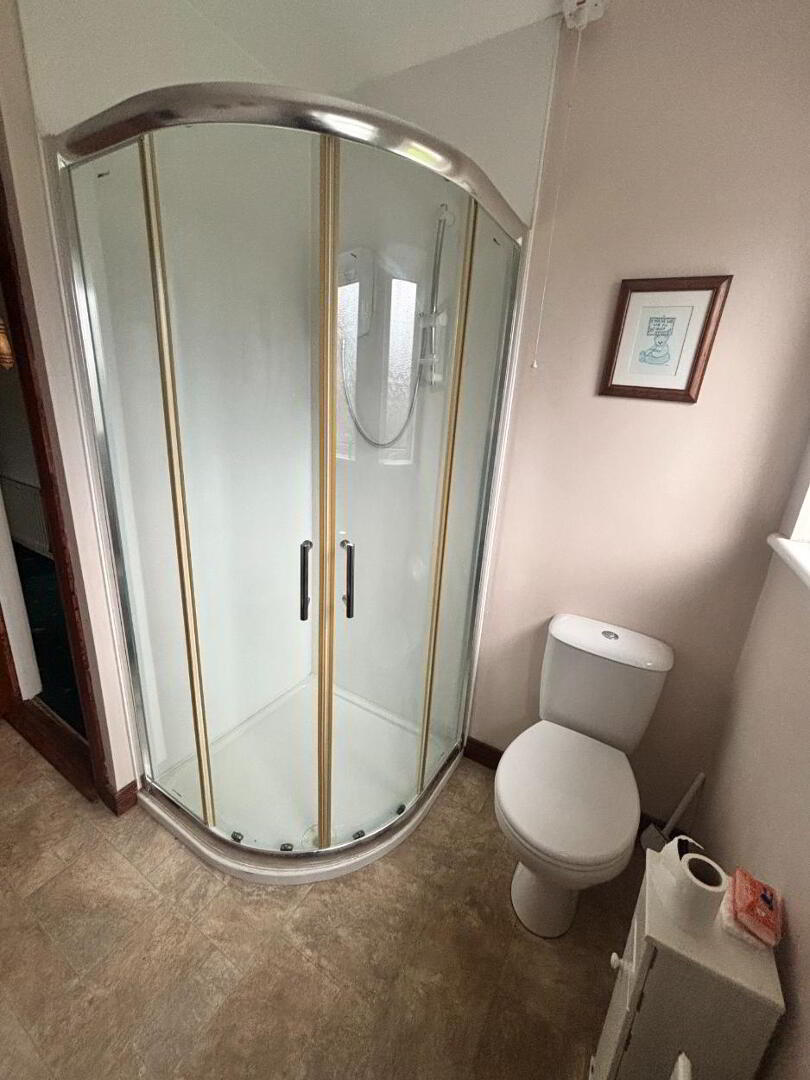
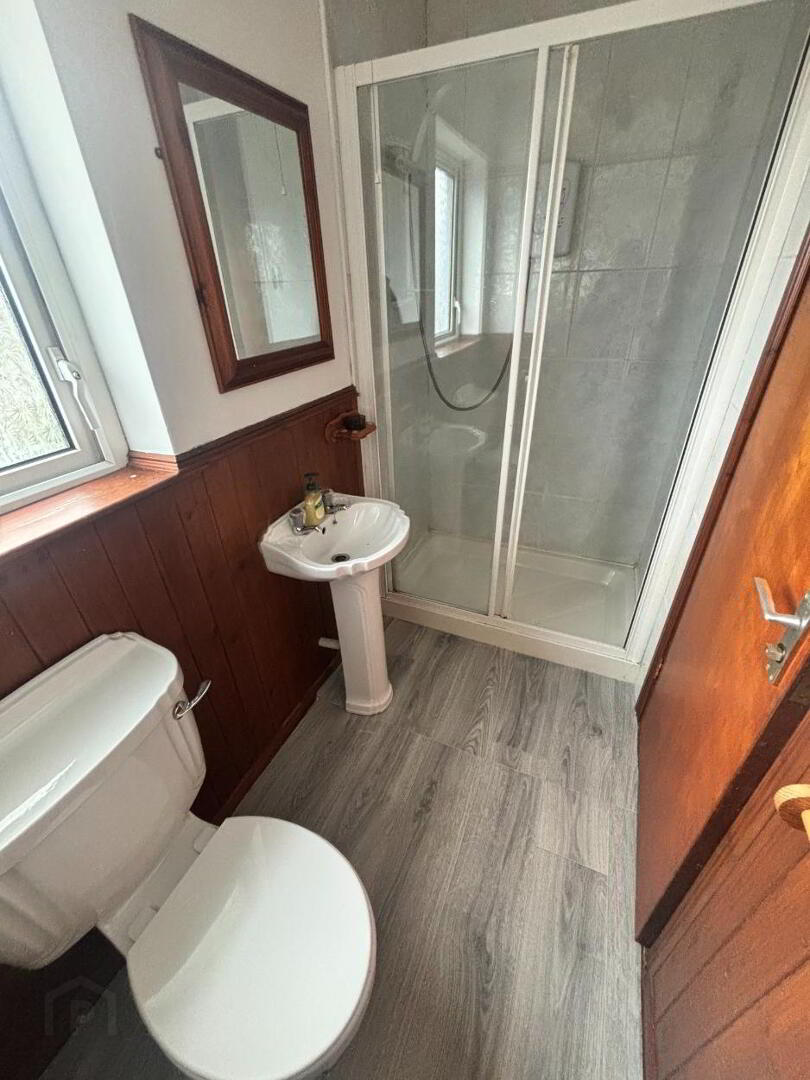
Bathroom 3’11” x 8’06”
Vinyl floor, sink, toilet, enclosed shower unit with Redring electric shower, ceiling light fitting.
Outside
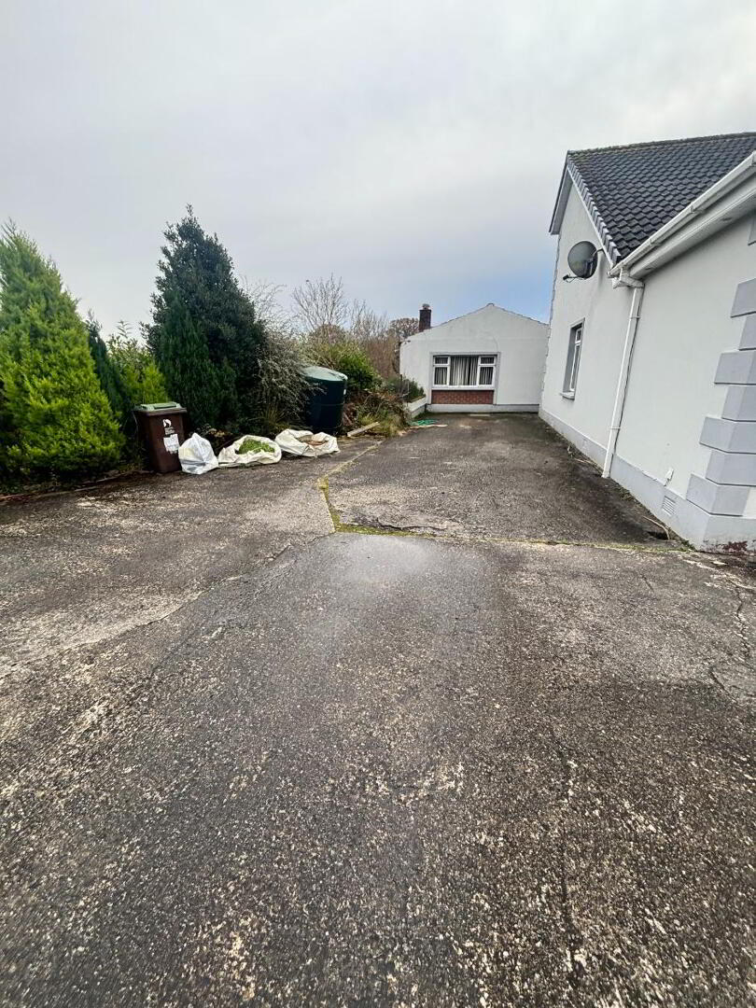
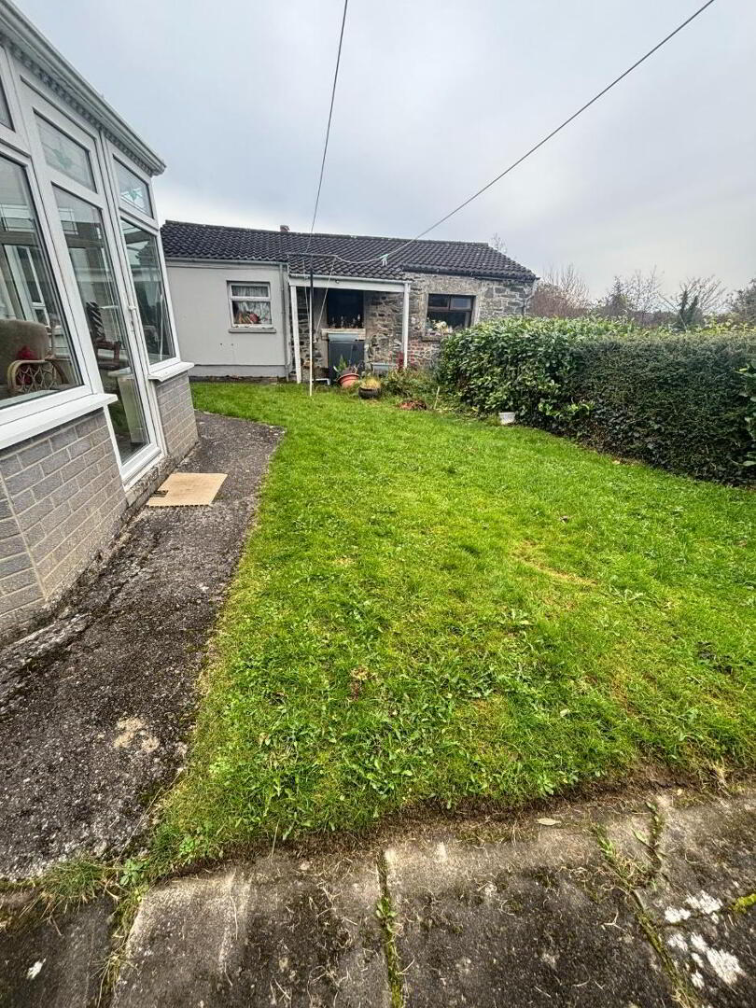
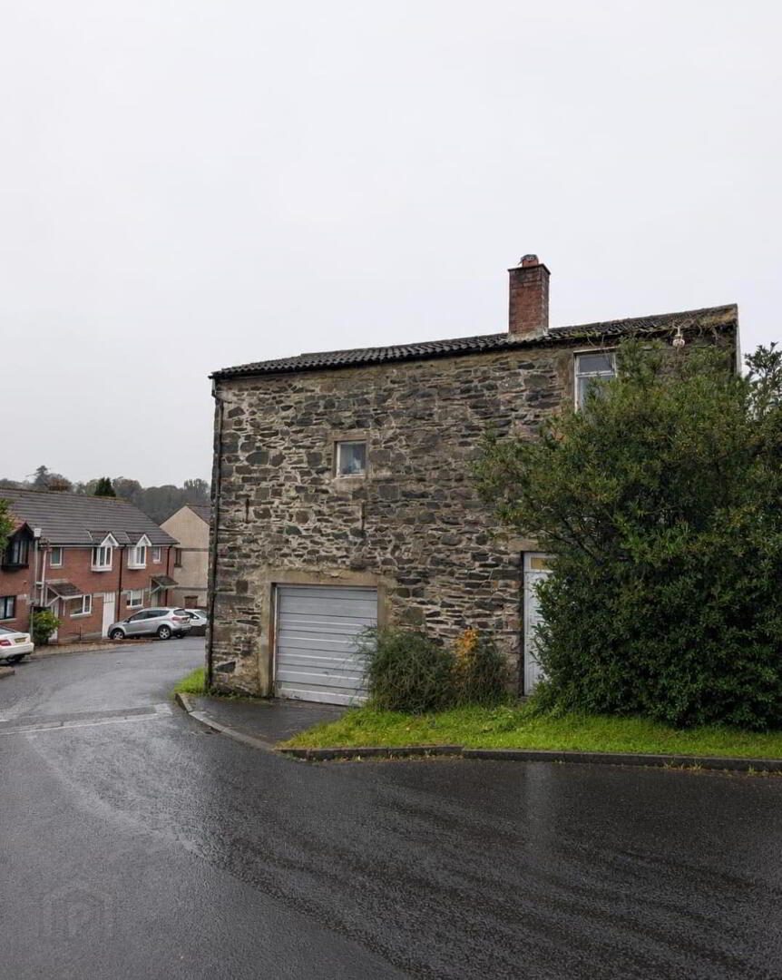
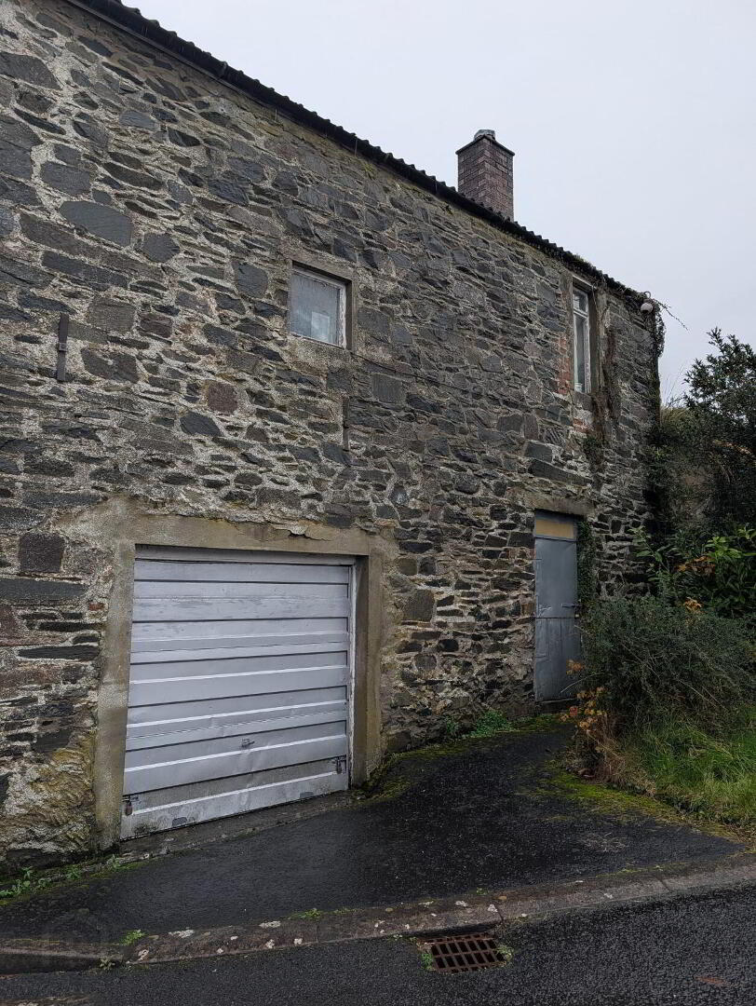
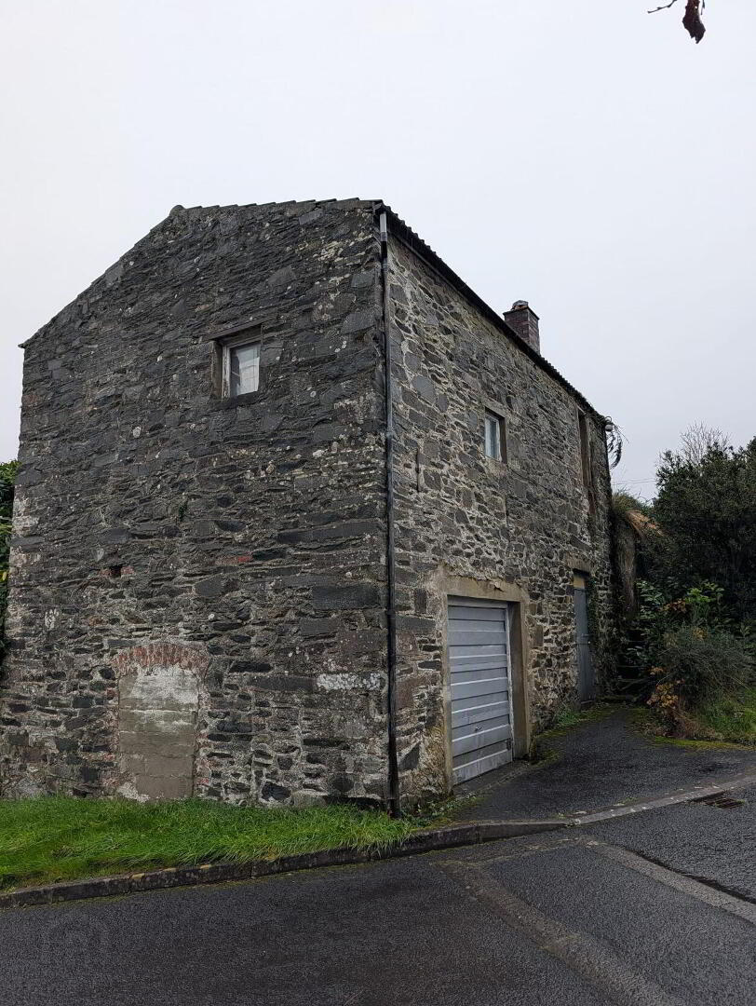
Two stoney stone outhouse previously used as garage and apartment, needs total refubishment. Plumbed and electrics. Potential for granny flat.
NOTE : EPC to follow
Property sold as seen
Land and property rates year 2026/2027 - £1527
DISCLAIMER
Robert Ferris Estate Agents have not tested any plumbing, electrical or structural elements including appliances within this home. Please satisfy yourself as to the validity of the performance of same by instructing the relevant professional body or tradesman. Access will be made available.
Robert Ferris Estate Agents for themselves and for the vendors of this property whose agents they are, give notice that: (I) the particulars are set out as a general outline only for the guidance of intending purchasers or lessees, and do not constitute part of an offer or contract; (II) all descriptions, dimensions, references to condition and necessary permissions for use and occupation, and other details are given without responsibility and any intending purchasers or tenants should not rely on them as statements or representations of fact but must satisfy themselves by inspection or otherwise as to the correctness of each of them; (III) no person in the employment of Robert Ferris Estate Agents has any authority to make or give any representation or warranty in relation to this property.