Cookie Policy: This site uses cookies to store information on your computer. Read more

-
3 Ebrington Terrace, Waterside, Londonderry , BT47 6JS
Estate Agents in Londonderry / Derry
| Address | 6 Woodburn Park Londonderry, BT47 5PS |
|---|---|
| Price | Offers around £235,000 |
| Style | Semi-Detached Chalet Bungalow |
| Bedrooms | 5 |
| Receptions | 1 |
| Bathrooms | 2 |
| Heating | Oil |
| EPC Rating | F36/D60 |
| Status | For sale |
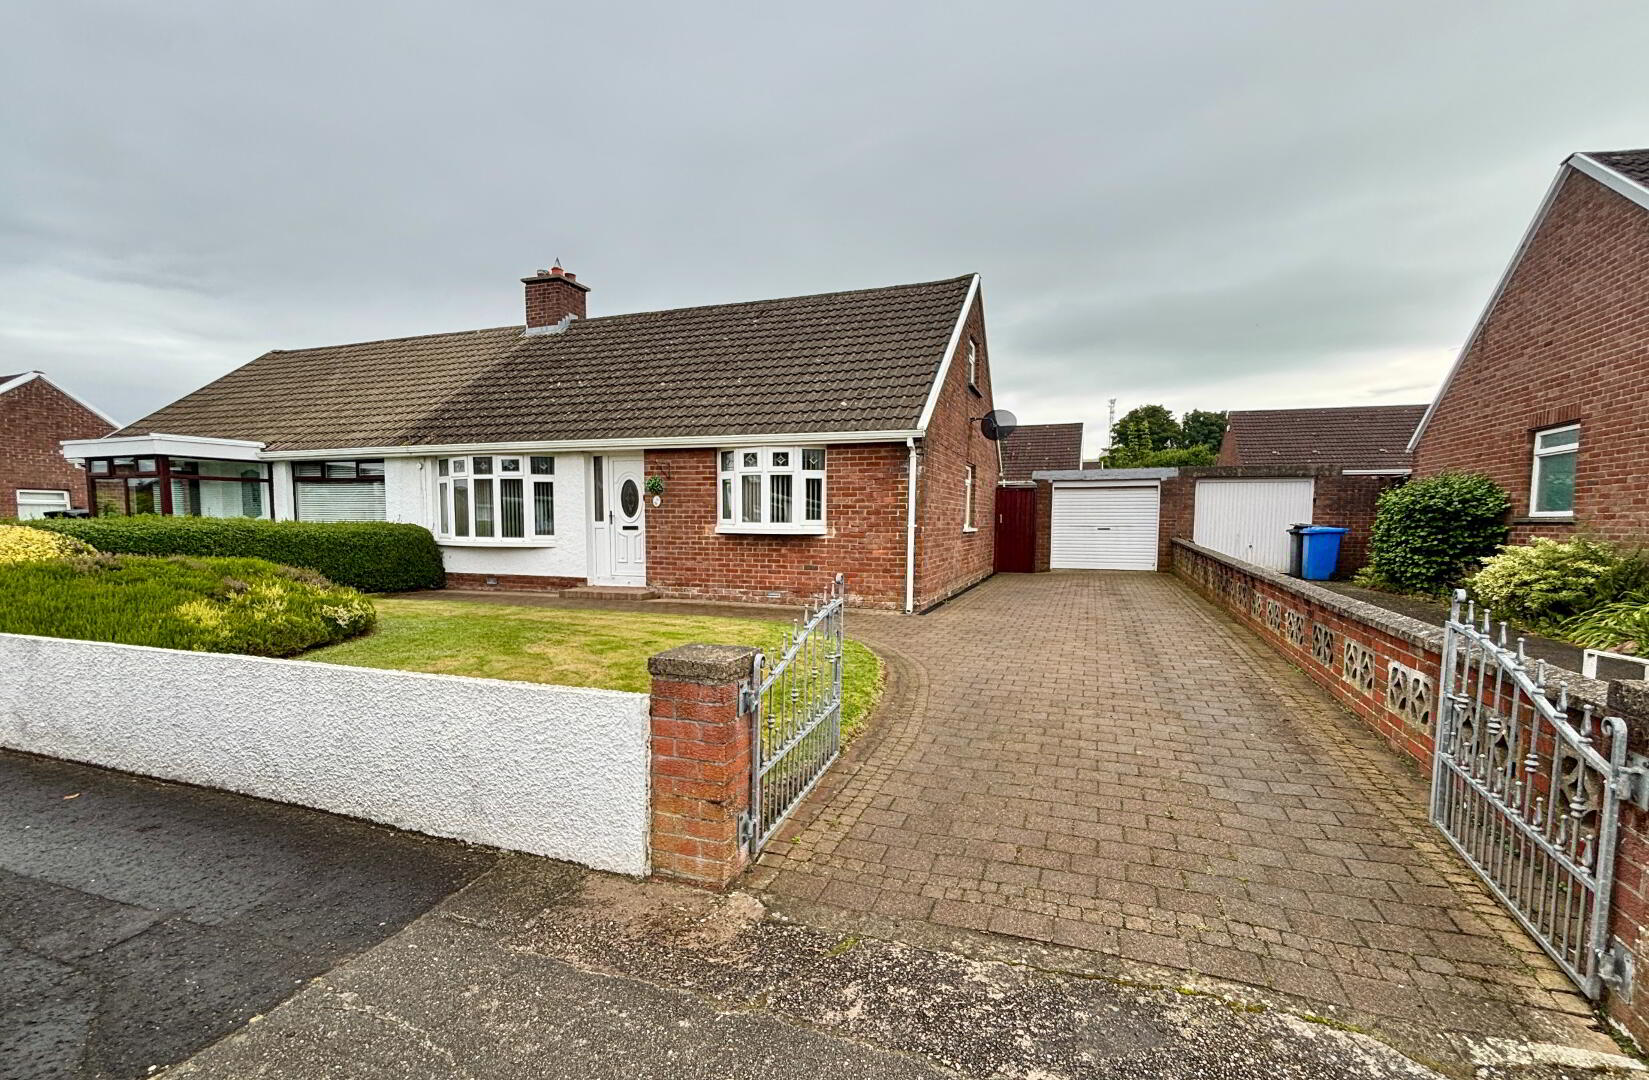
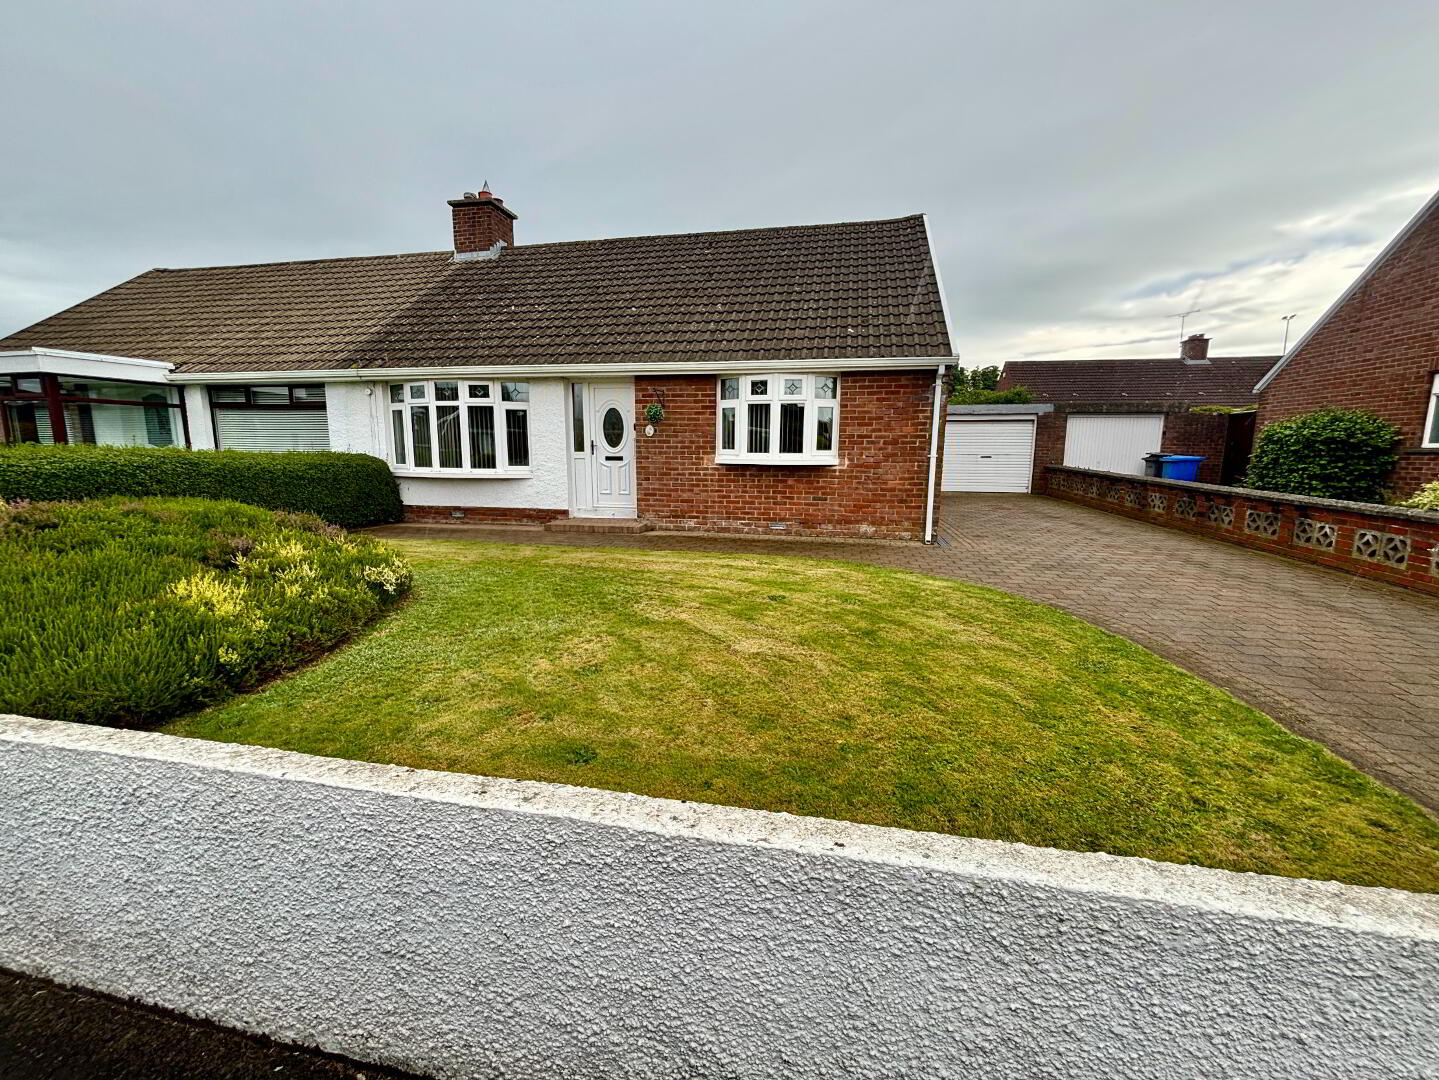
Sought-After Location | 5-Bedroom Semi-Detached Chalet Bungalow | Detached Garage.
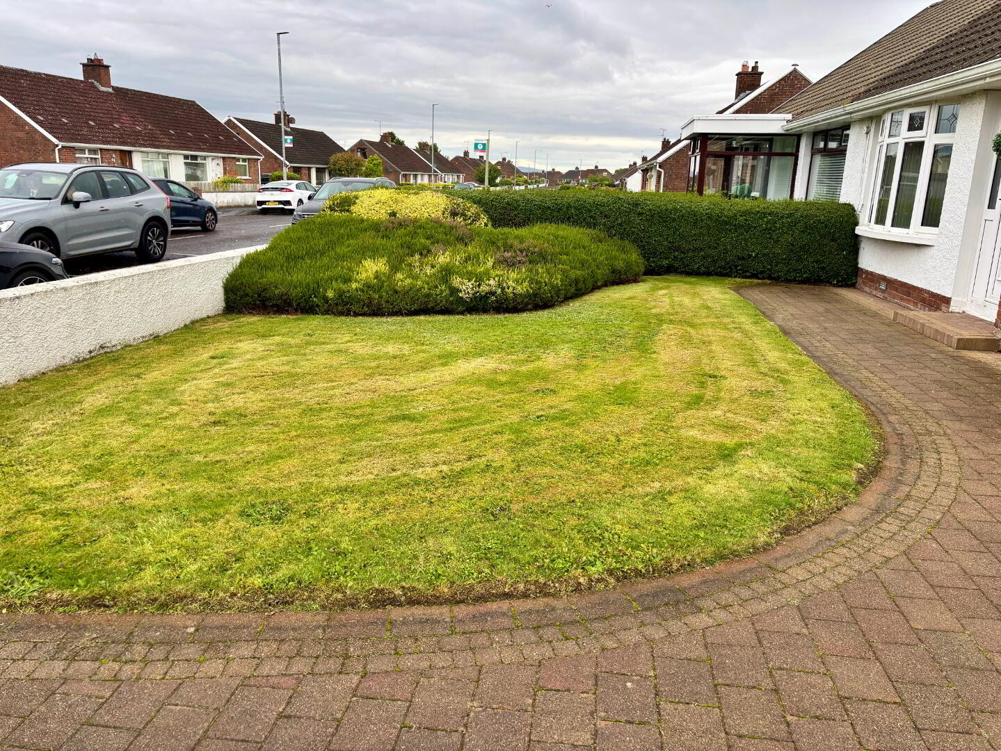
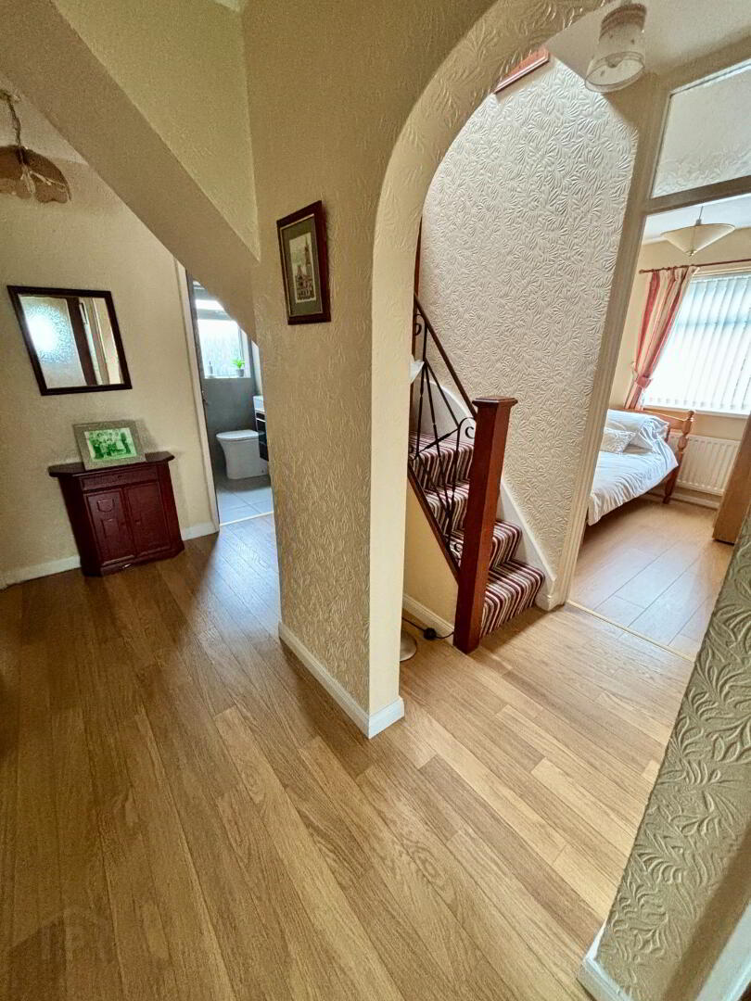
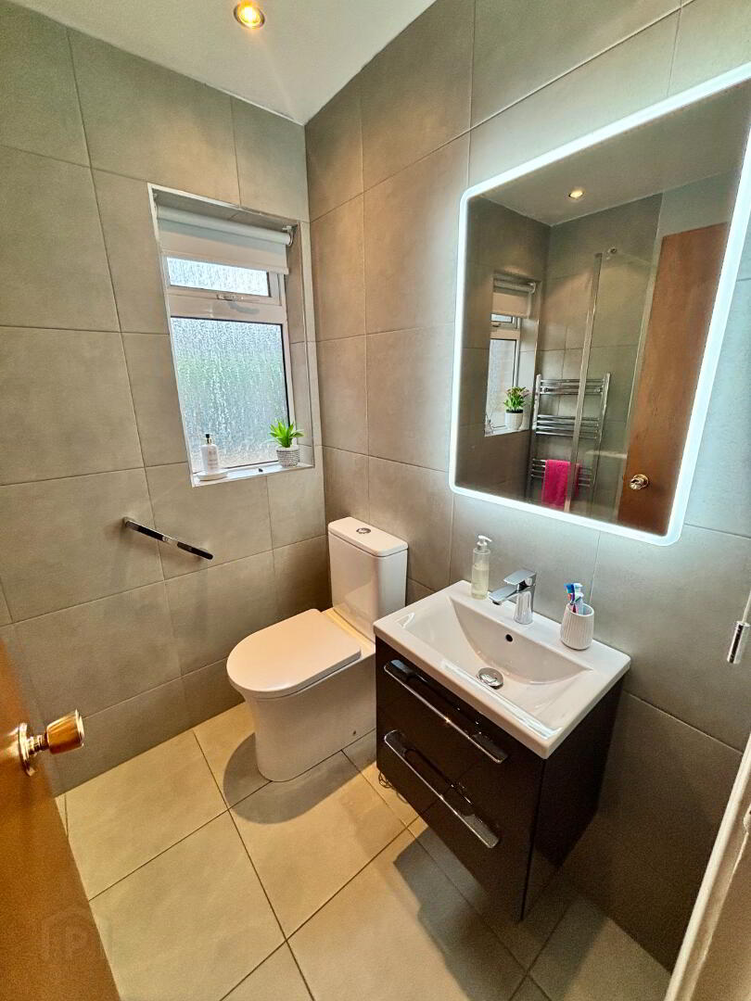
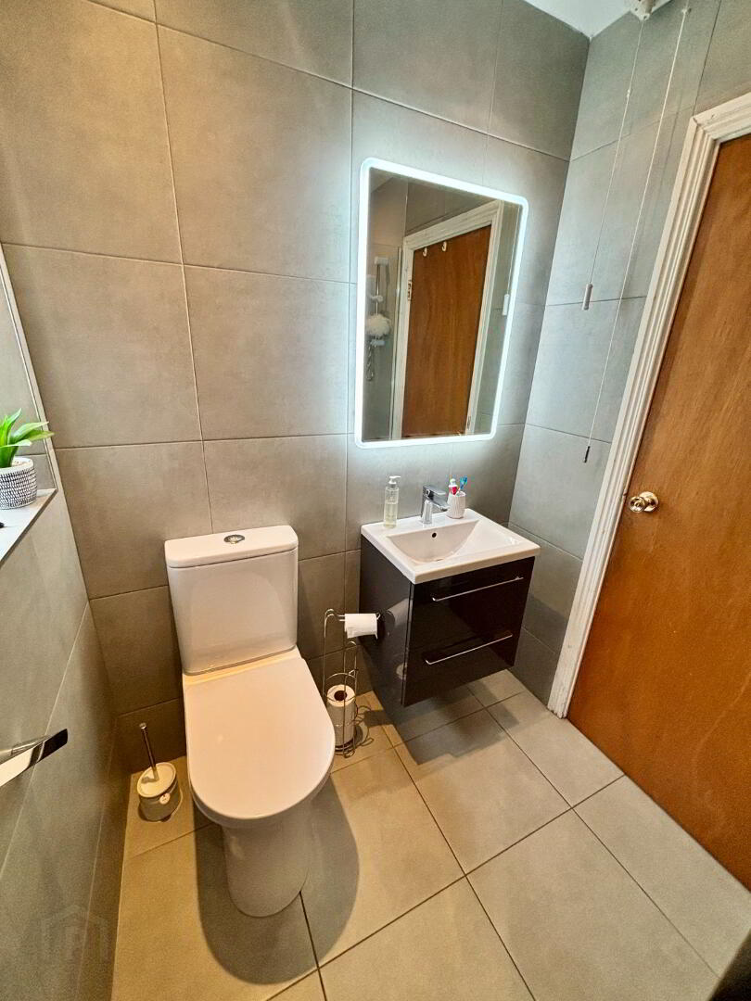
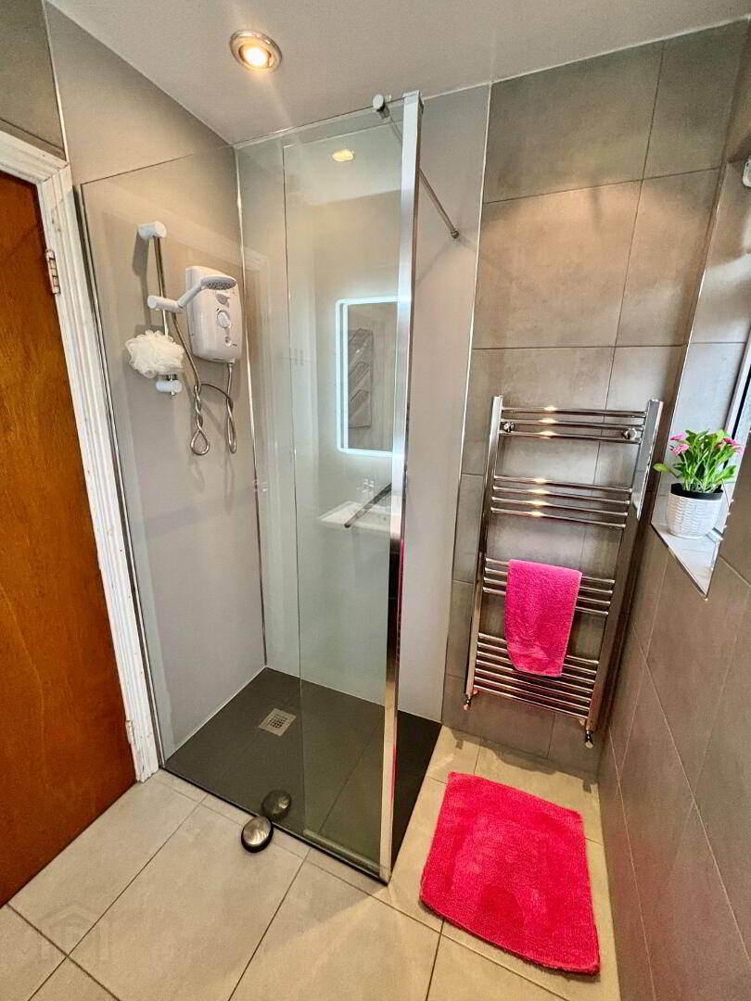
Set in the highly sought-after Woodburn Park, close to shops, schools and bus routes. This property would make an excellent starter home, family home or retirement home. Ideally positioned within a popular residential area, the property provides well-proportioned accommodation across two floors, with three bedrooms and a wet room (modern- refurbished )on the ground floor, complemented by two further bedrooms and a second bathroom upstairs.
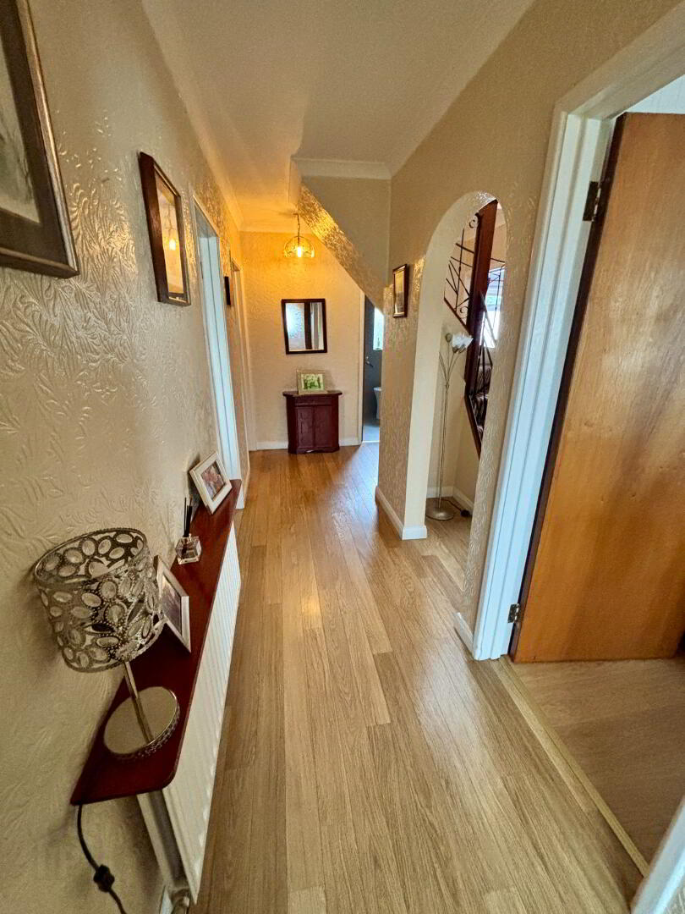
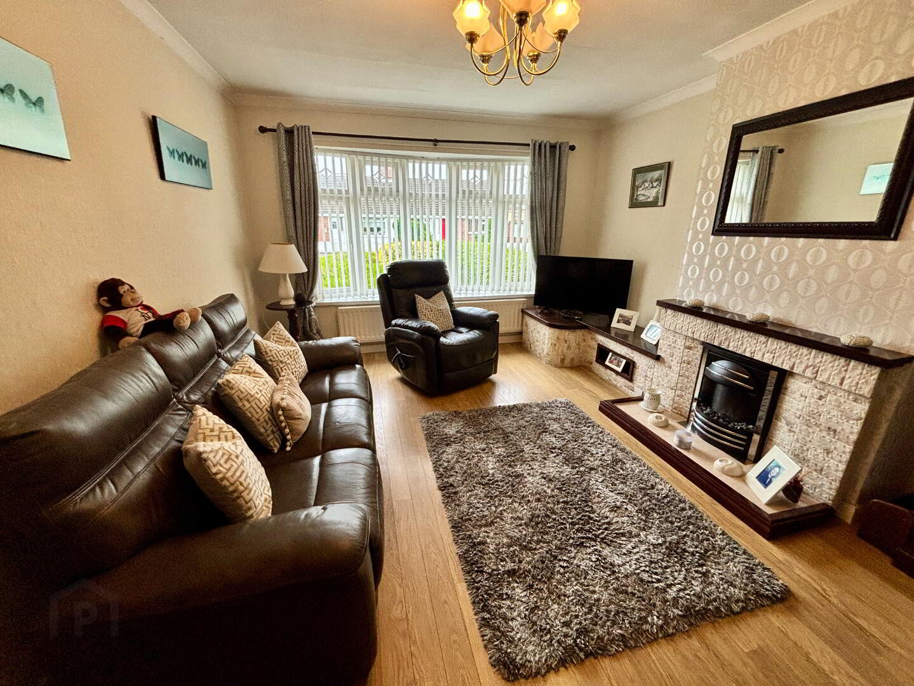
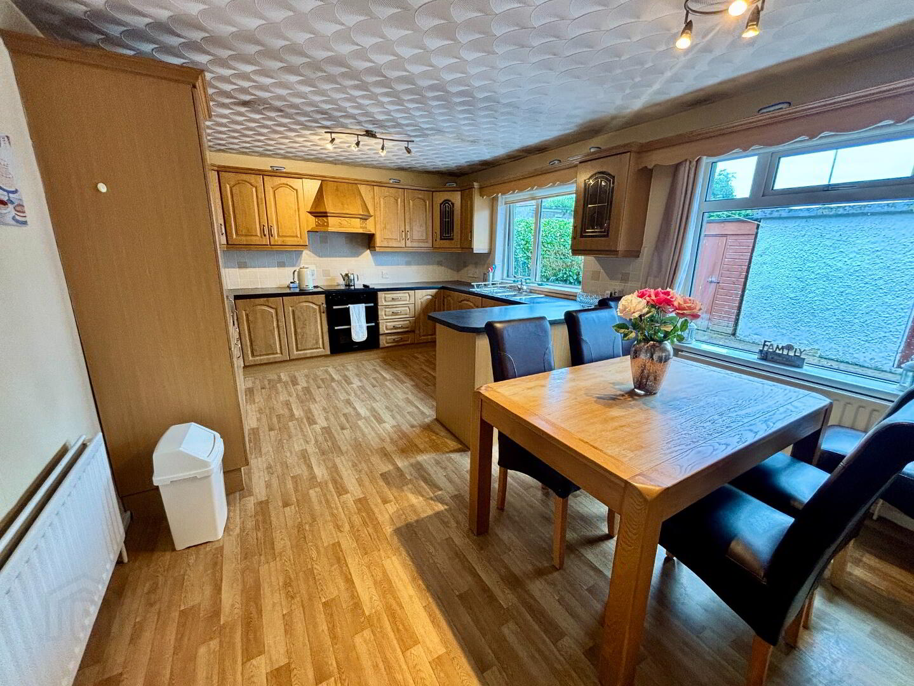
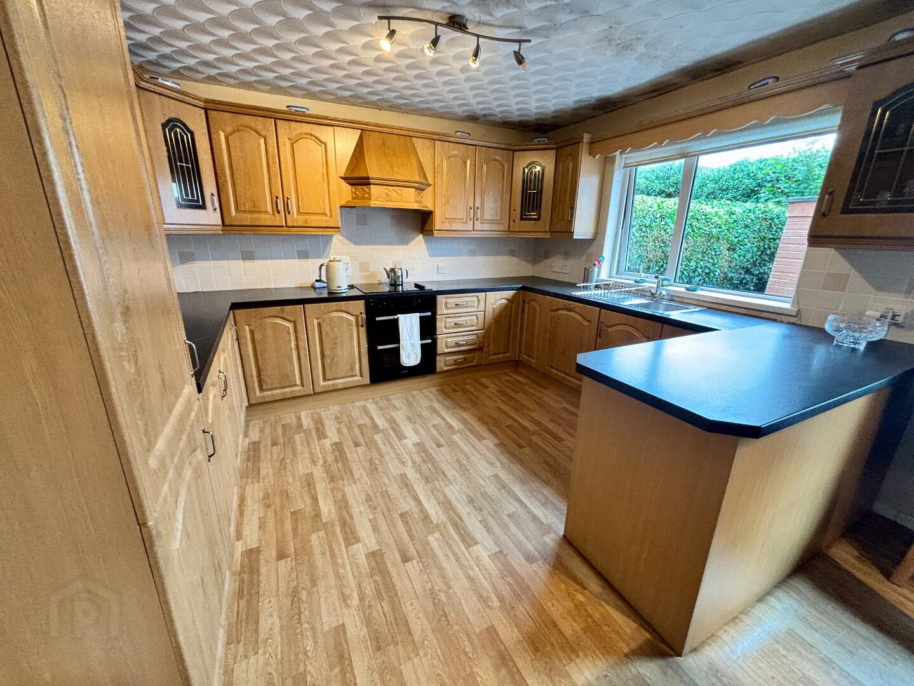
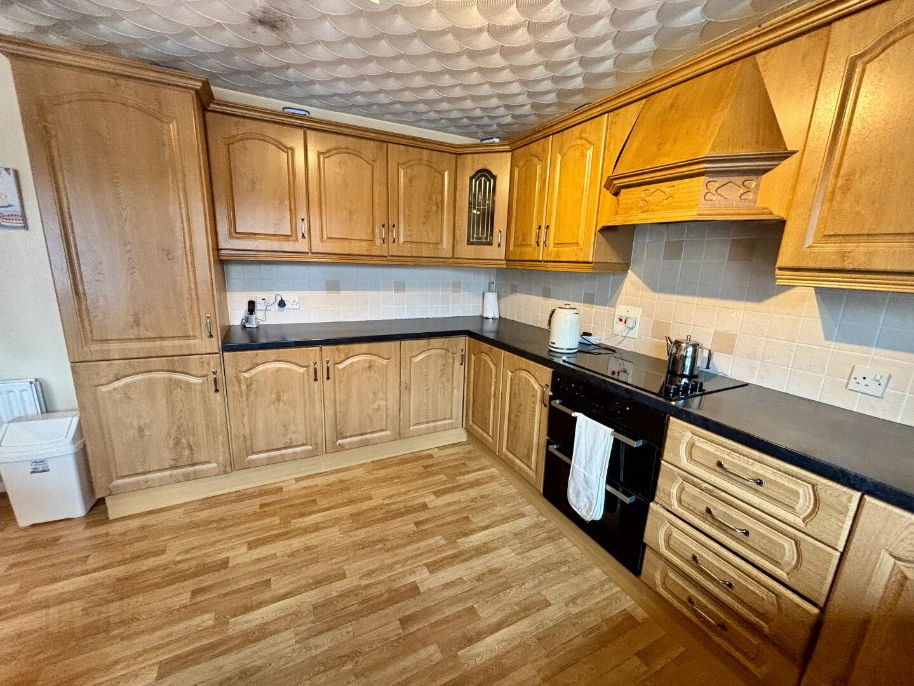
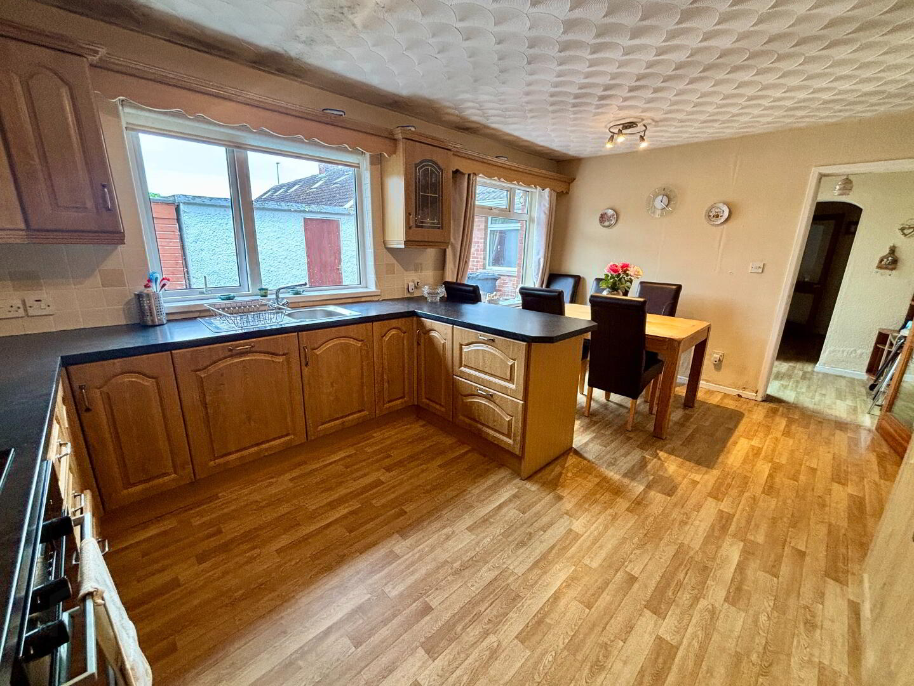
The ground floor features a welcoming hallway, generous reception room with fireplace, well-appointed kitchen (in rear extension)with a range of integrated appliances, and a useful utility room. The three ground-floor bedrooms provide excellent flexibility for family living, guests, a home office or additional living space.
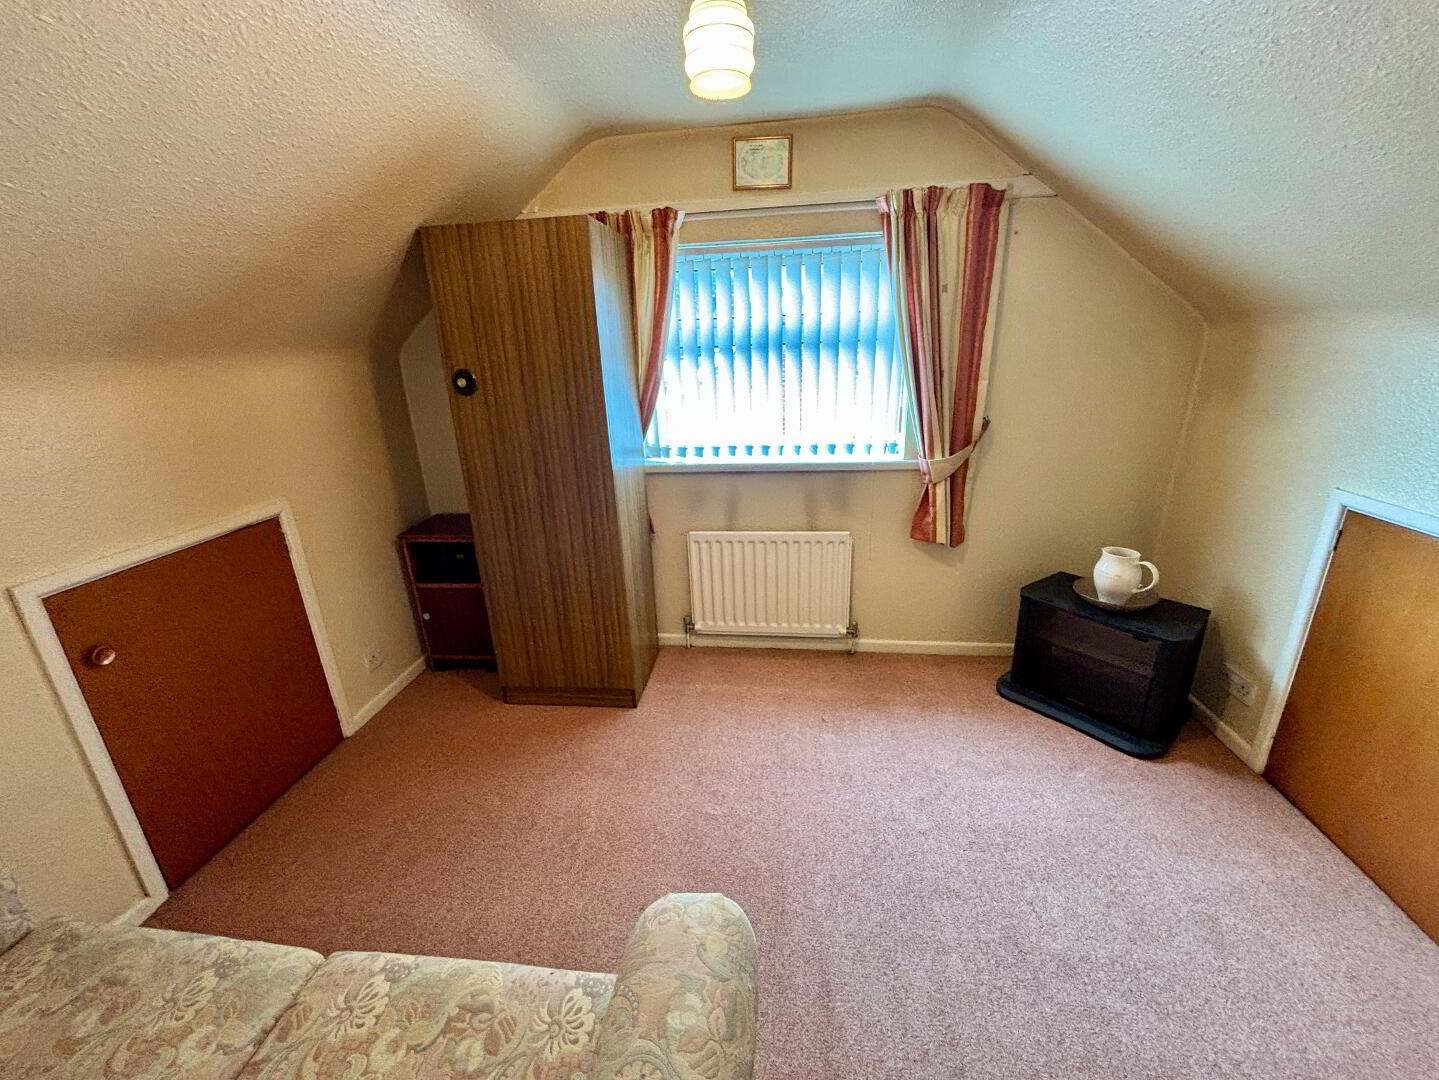
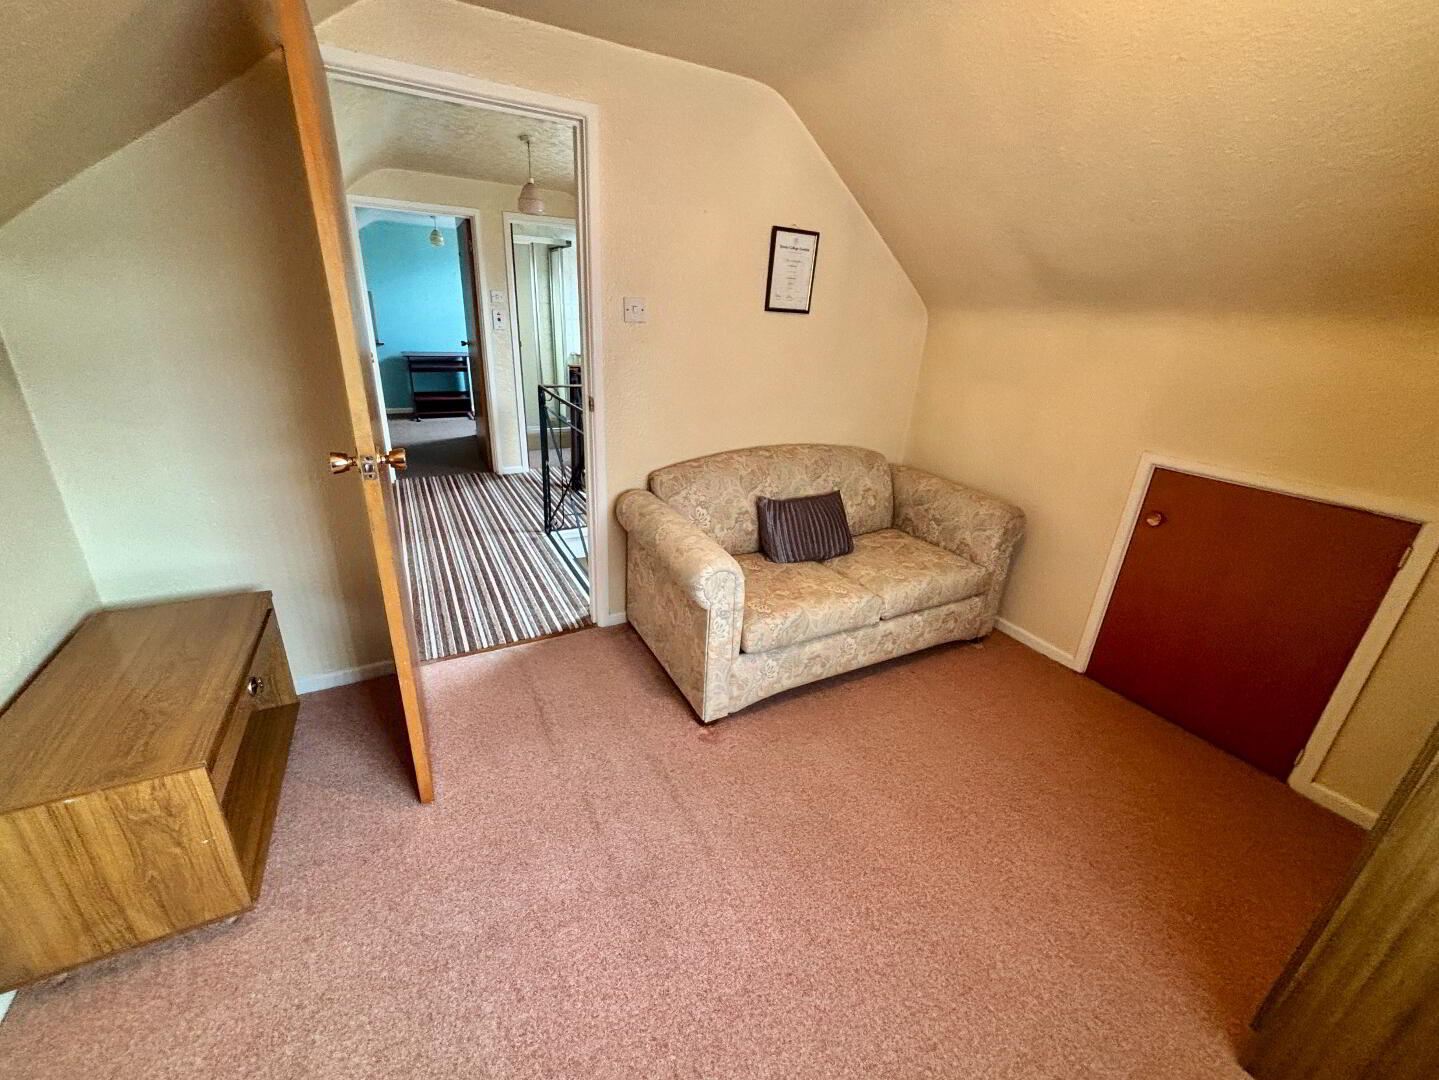
Upstairs are two further bedrooms, both benefiting from useful attic access, together with a shower room and additional storage.
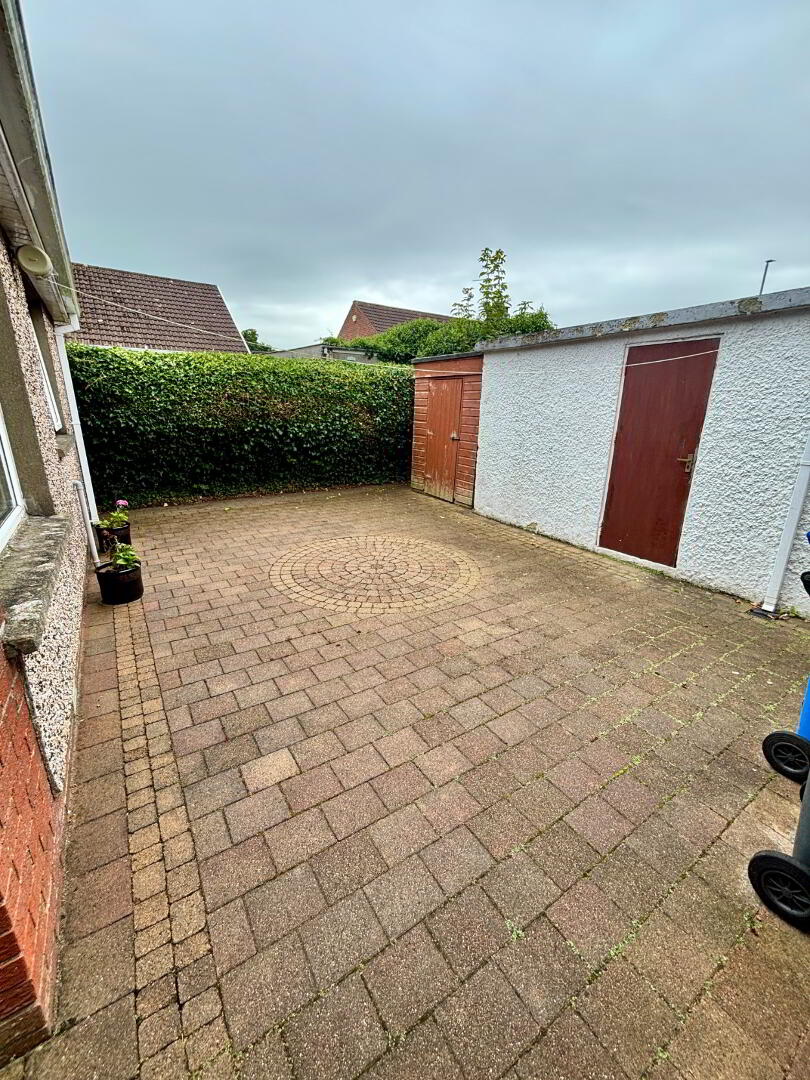
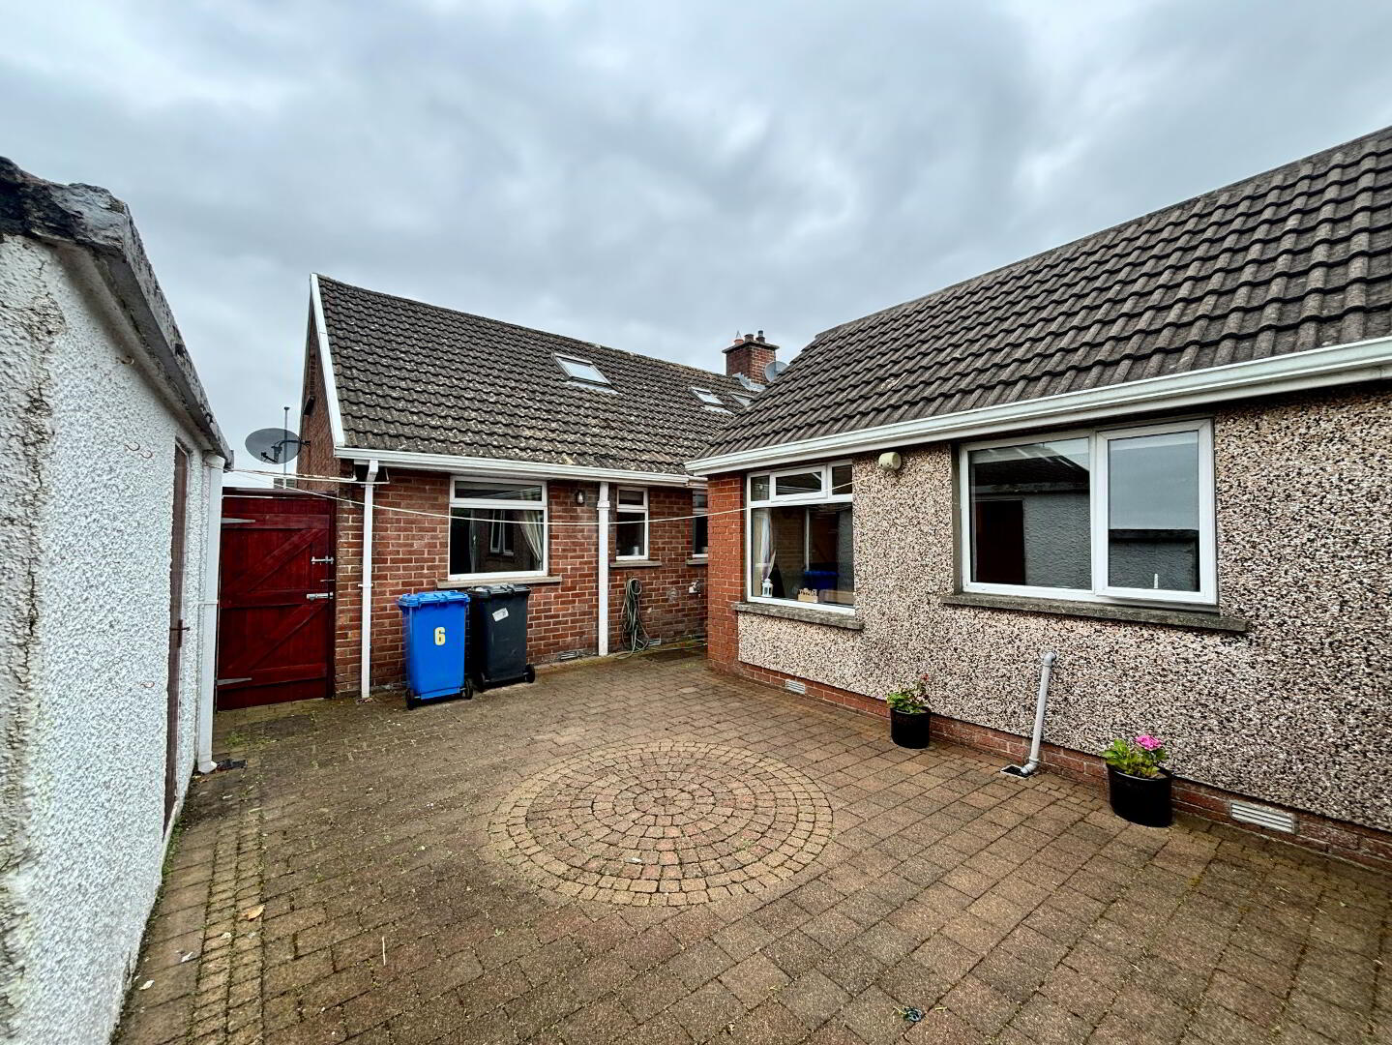
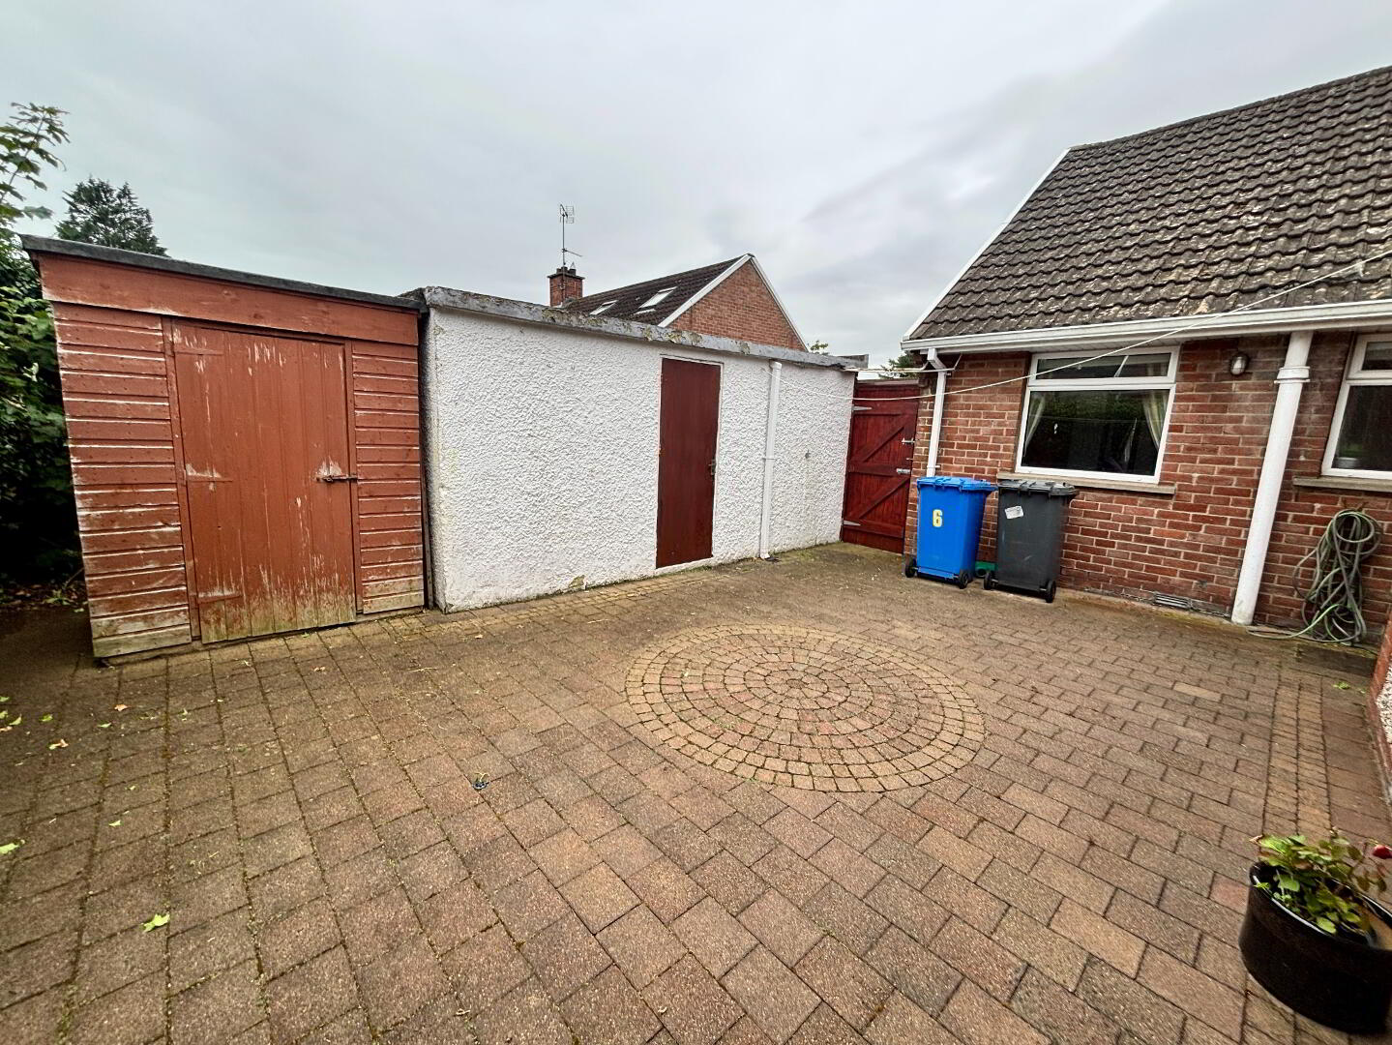
Externally, the property benefits from a detached garage, adding valuable storage and practical space.
Early viewing is highly recommended to appreciate the space and versatility this property has to offer.
Porch 3’09” x 2’11”
Tiled floor, ceiling light fitting, electric meter box.
Hallway 16’02” x 8’04”
Laminate floor, ceiling light fitting, power points.
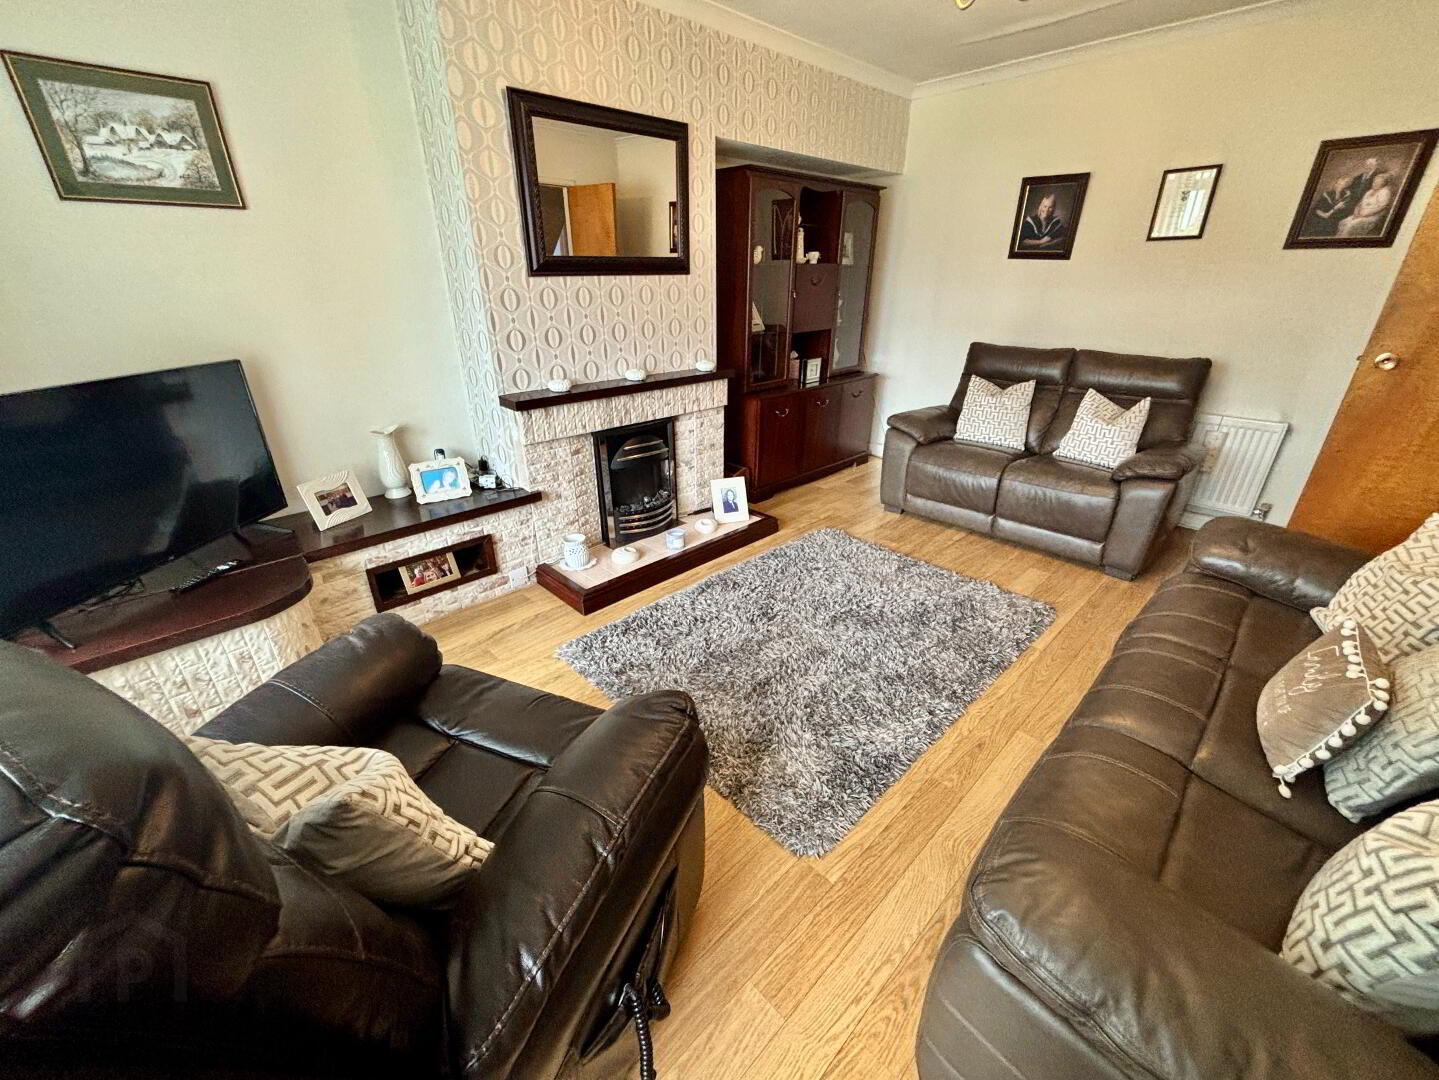
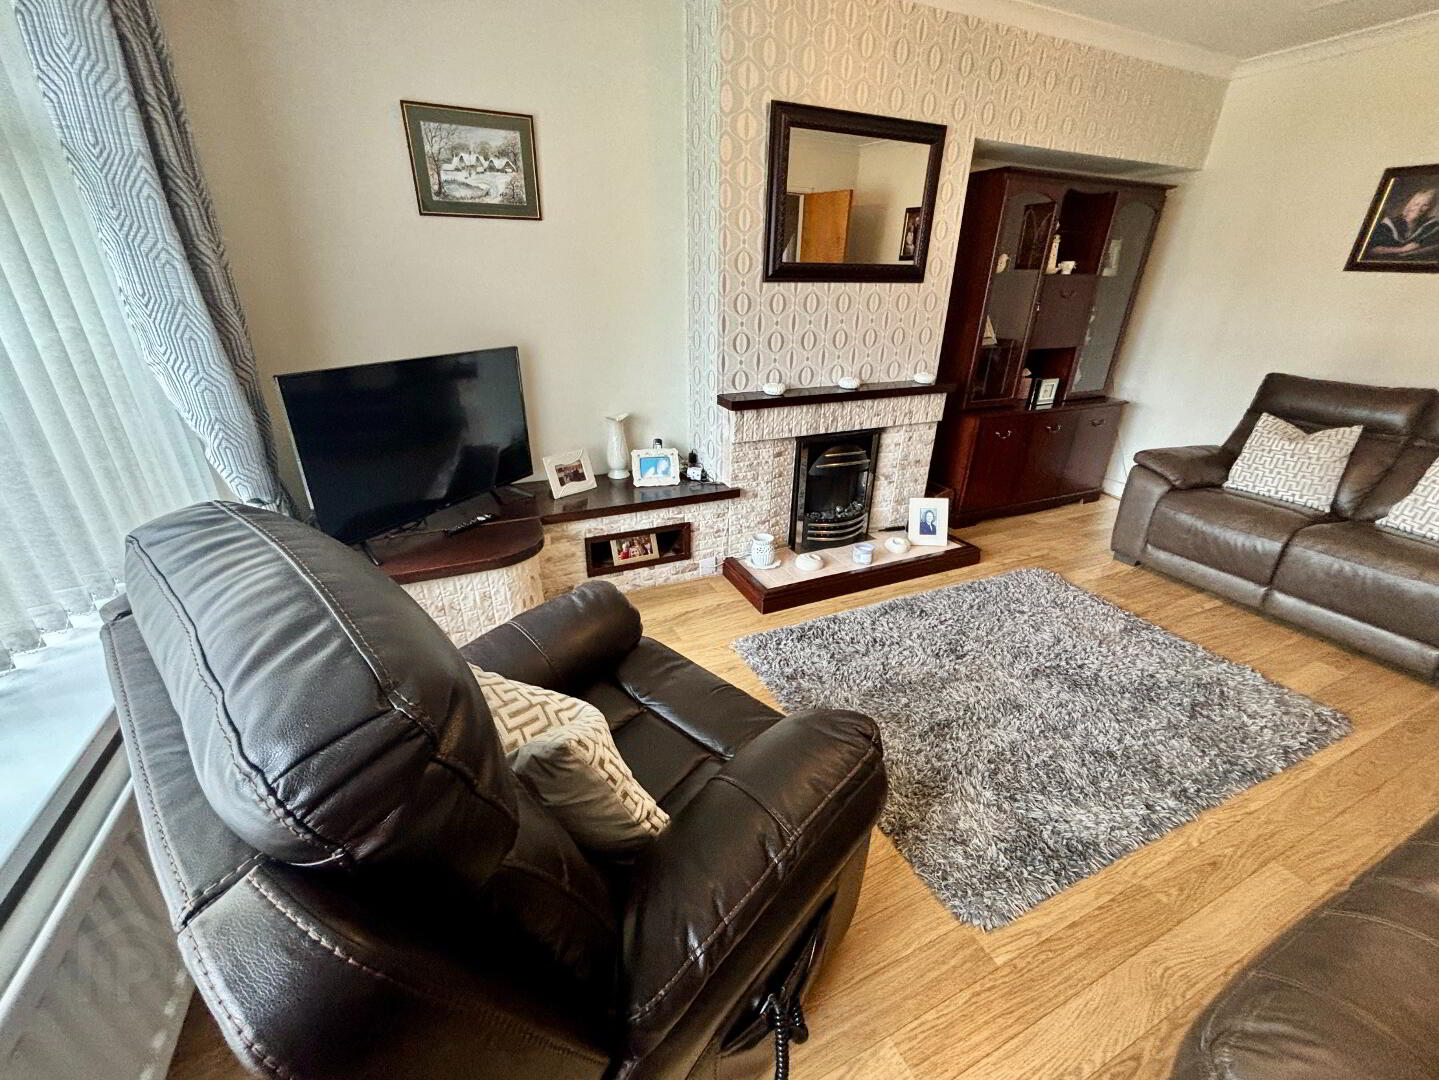
Reception Room 15’11” x 11’11”
Laminate floor, fireplace, ceiling light fitting, power points.
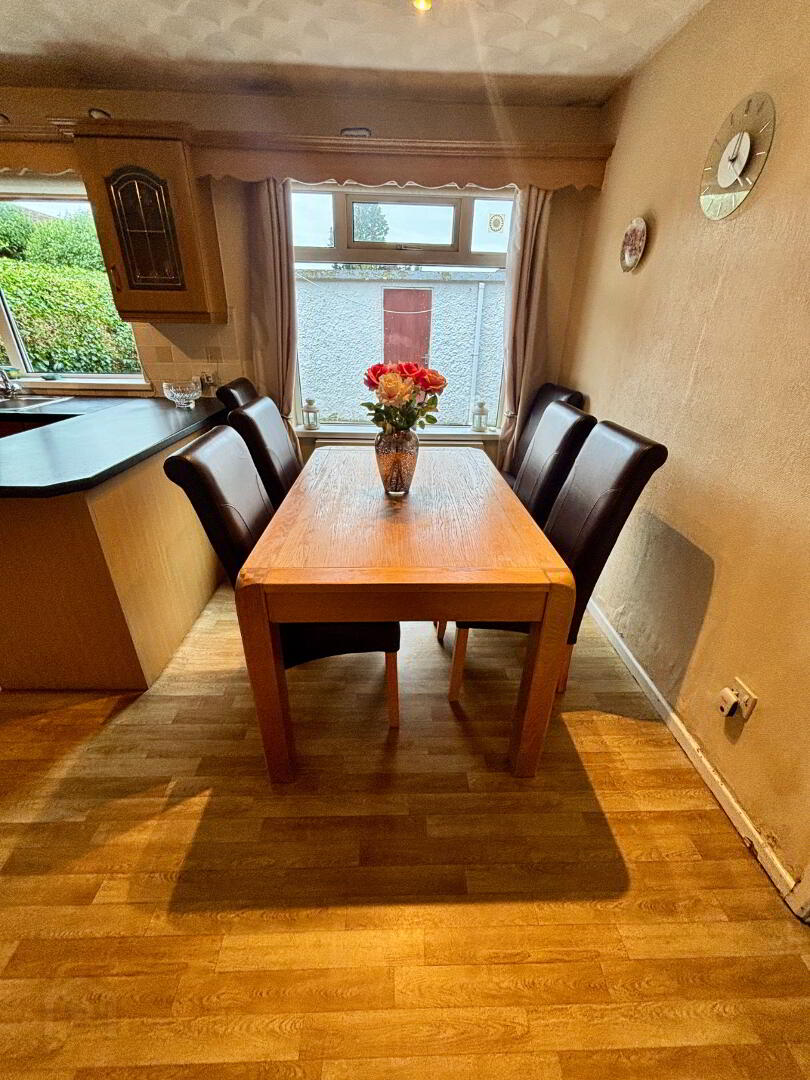
Kitchen 16’08” x 11’09”
Vinyl floor, high & low level units, tiled splash back, Schott hob, Indesit oven, Hotpoint fridge/freezer, Indesit dishwasher, stainless steel sink left hand drainer, ceiling light fittings, power points.
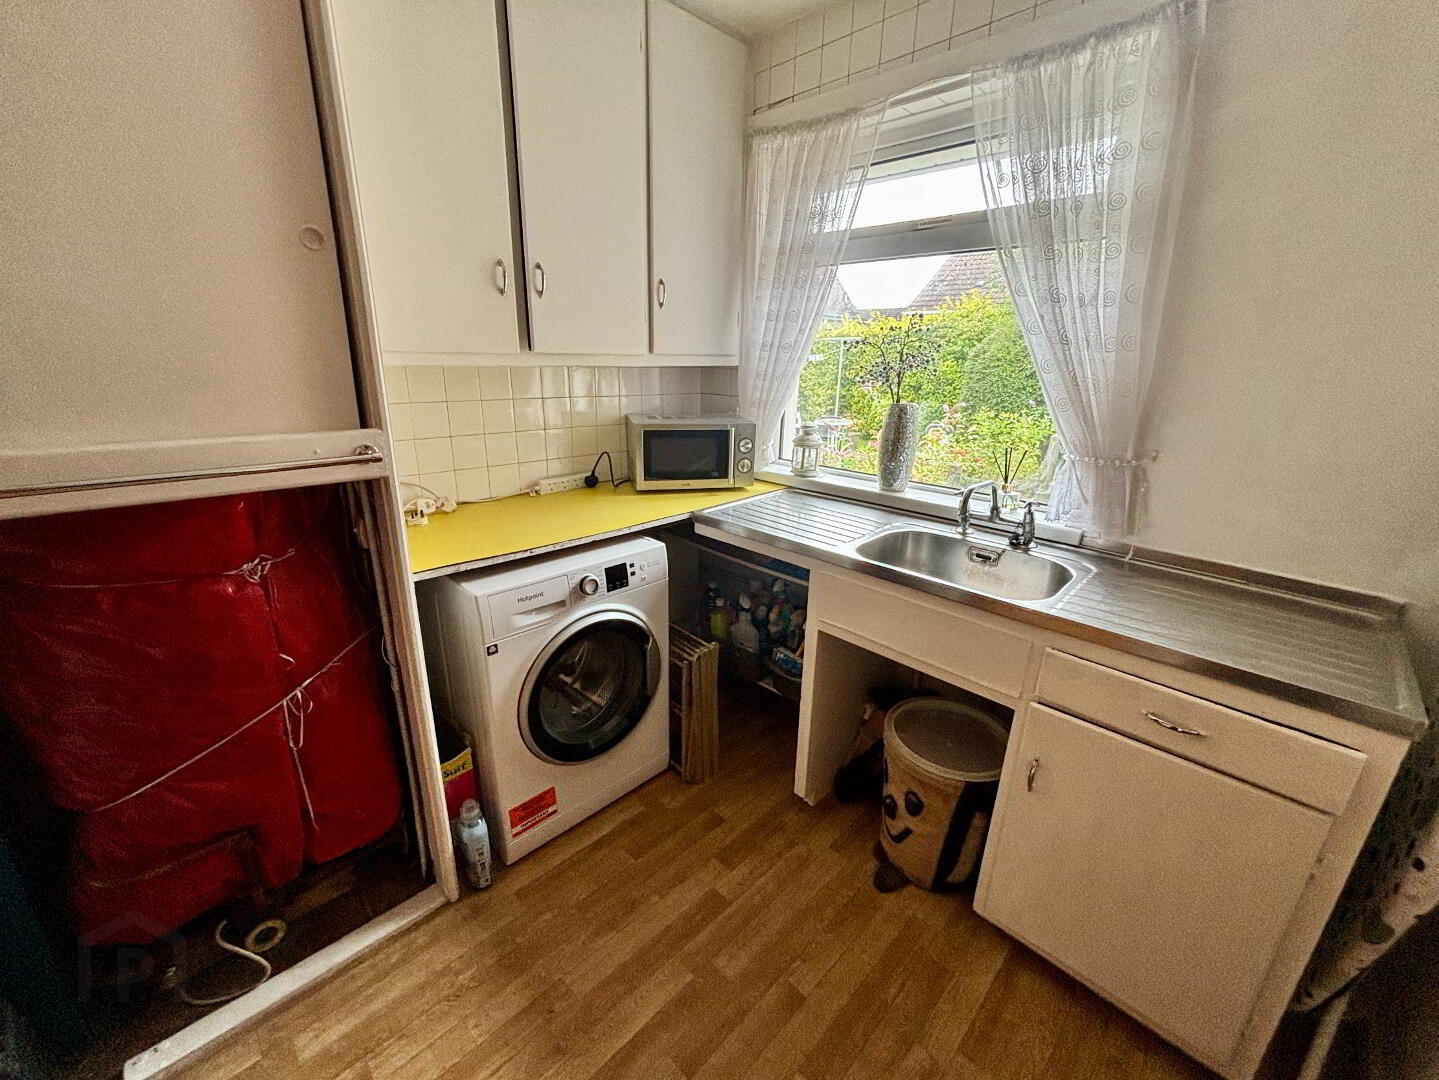
Utility Room 7’07” 8’08”
Laminate floor, high & low level units, stainless steel sink, power points, space for washing machine, Oil boiler, hot water cylinder, heating controls.
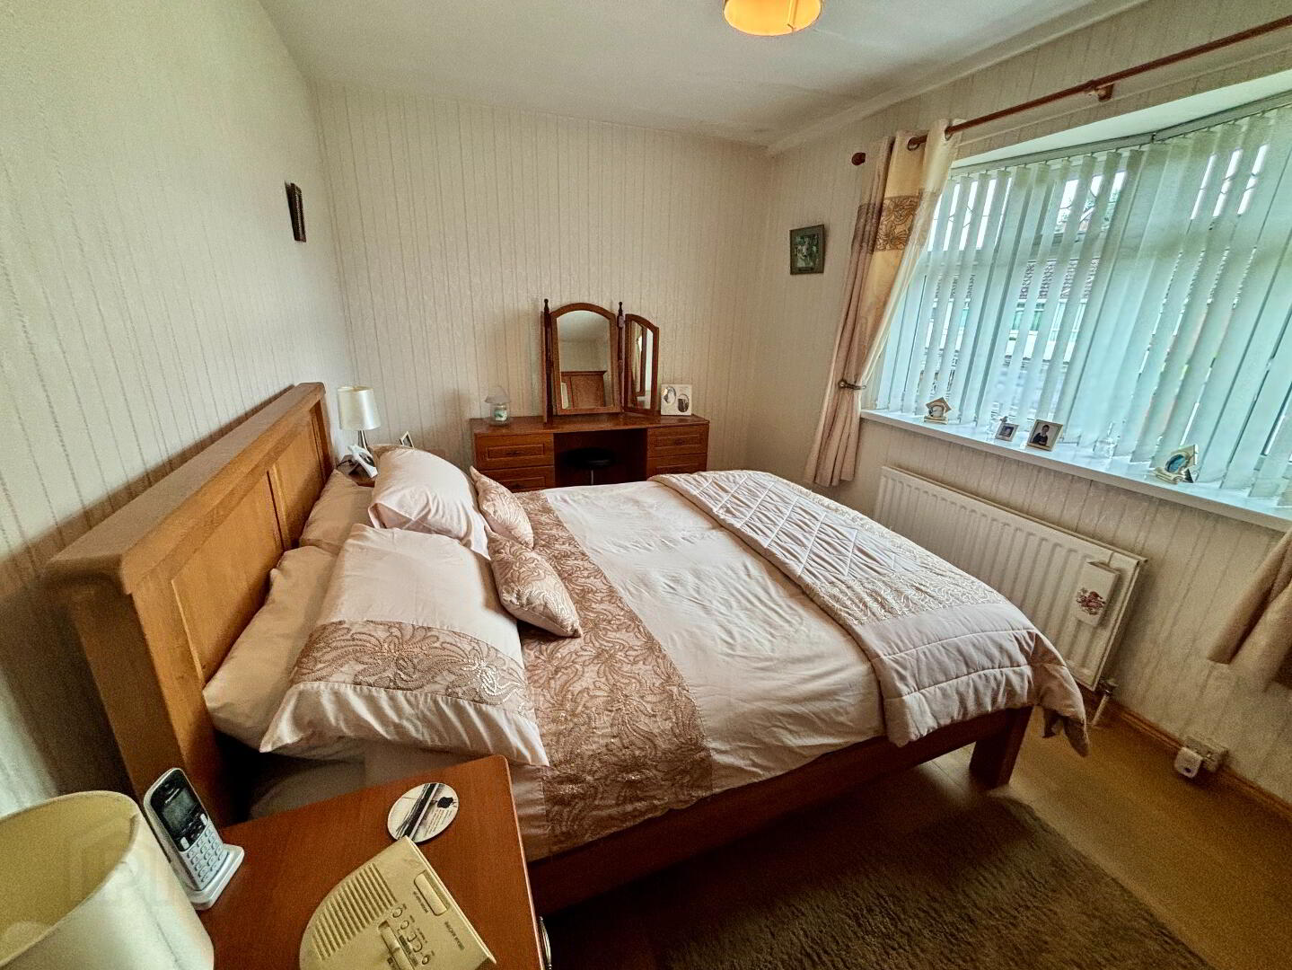
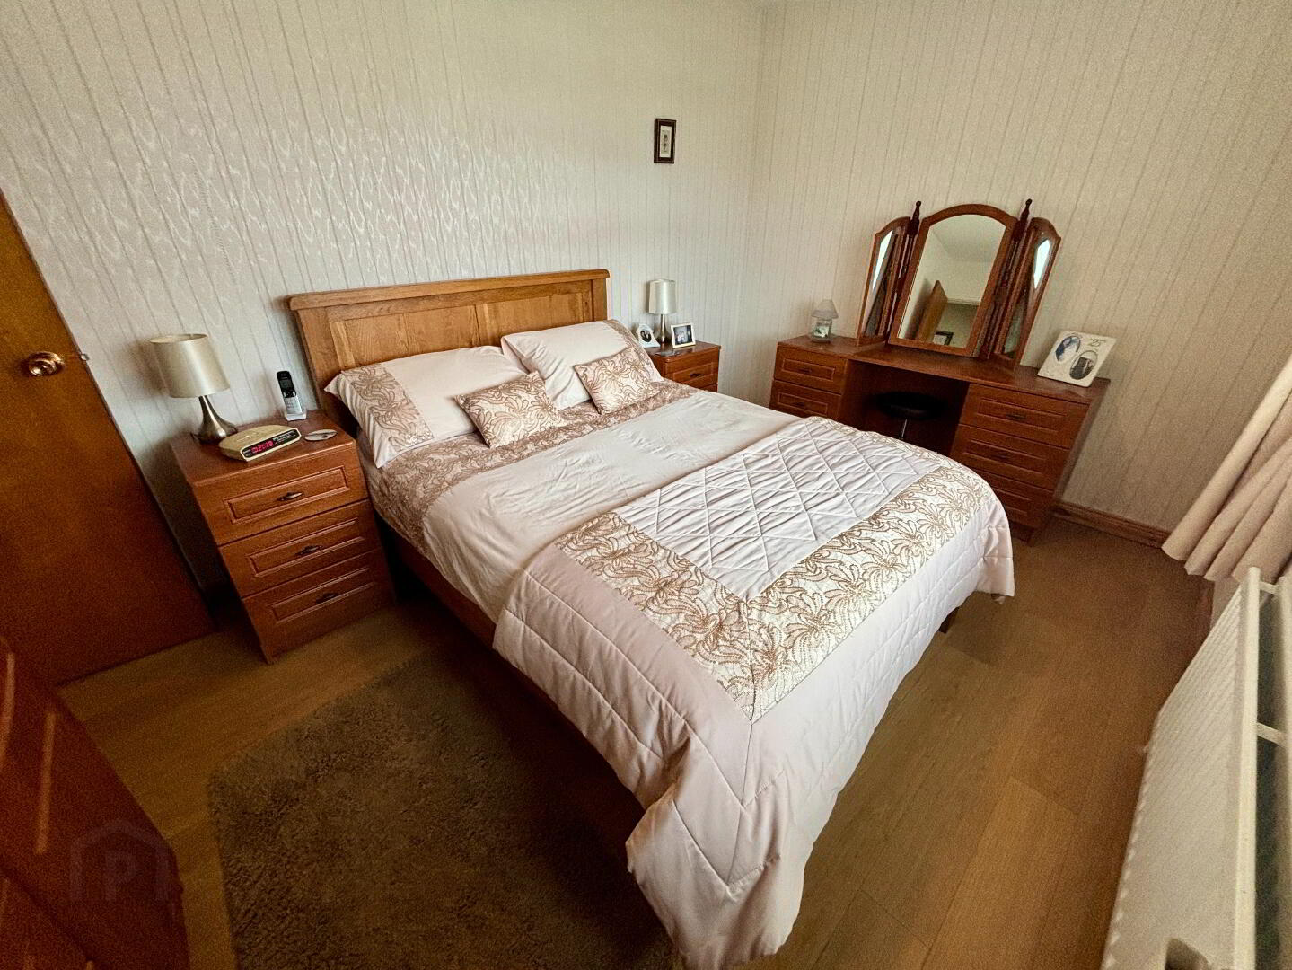
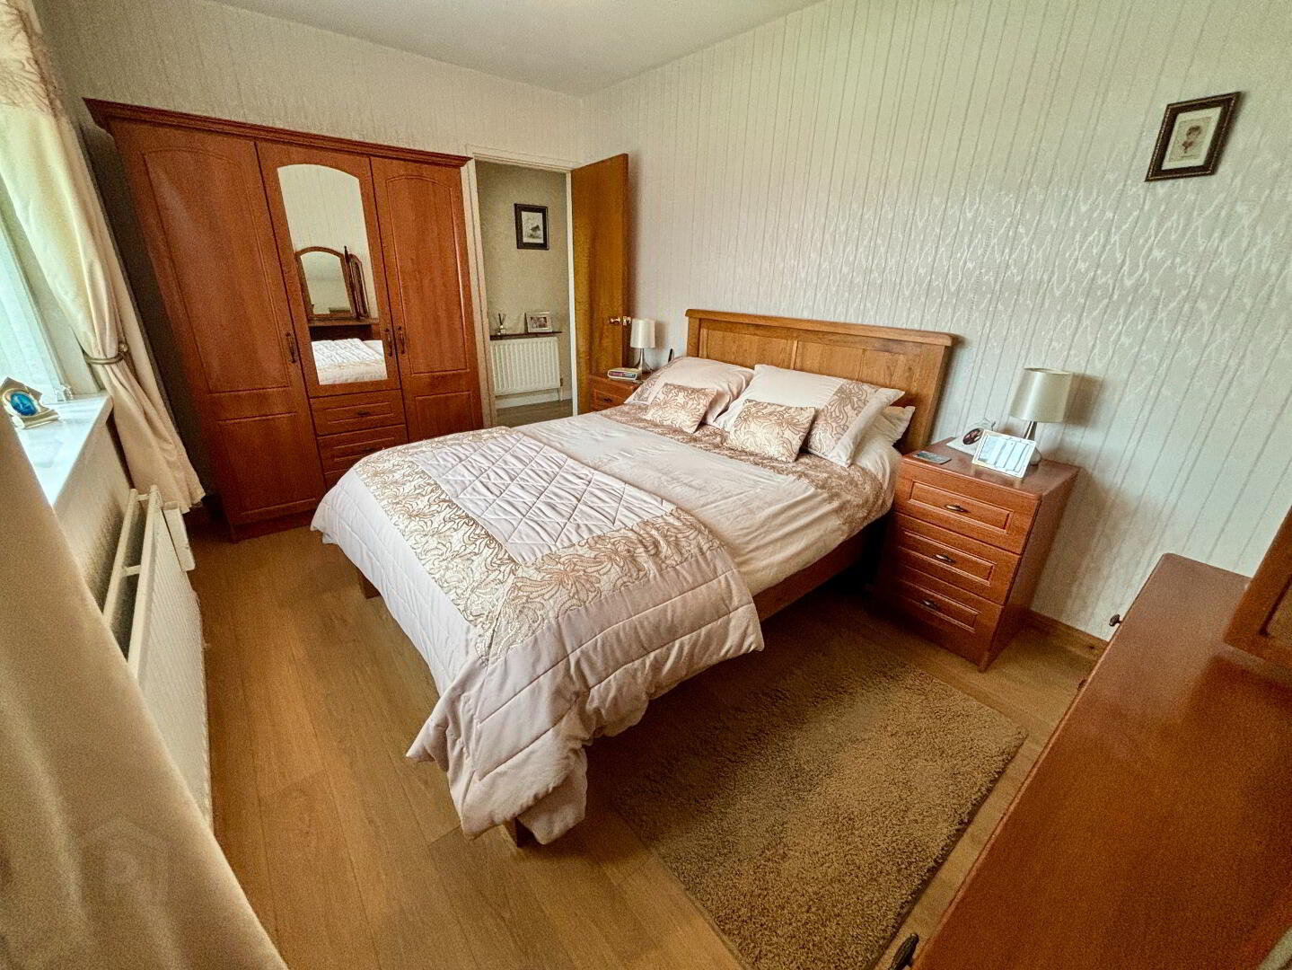
Bedroom One 13’03” x 8’11”
Laminate floor, ceiling light fitting, power points.
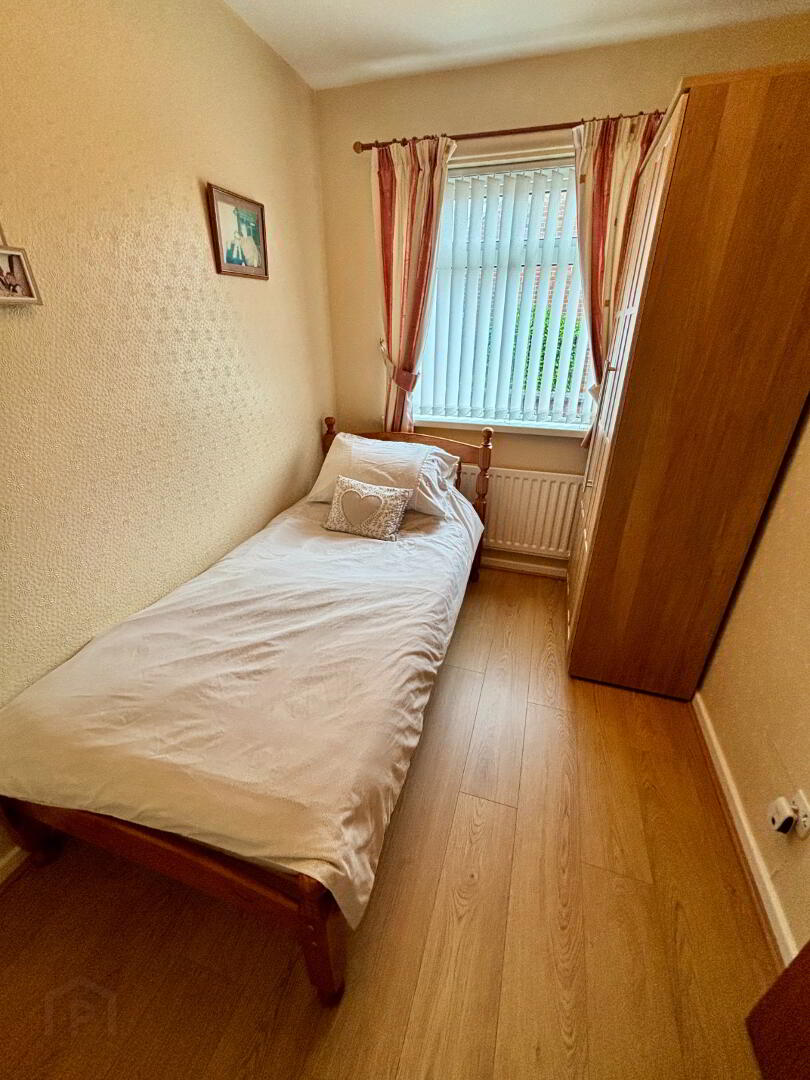
Bedroom Two 8’09” x 6’08”
Laminate floor, ceiling light fitting, power points.
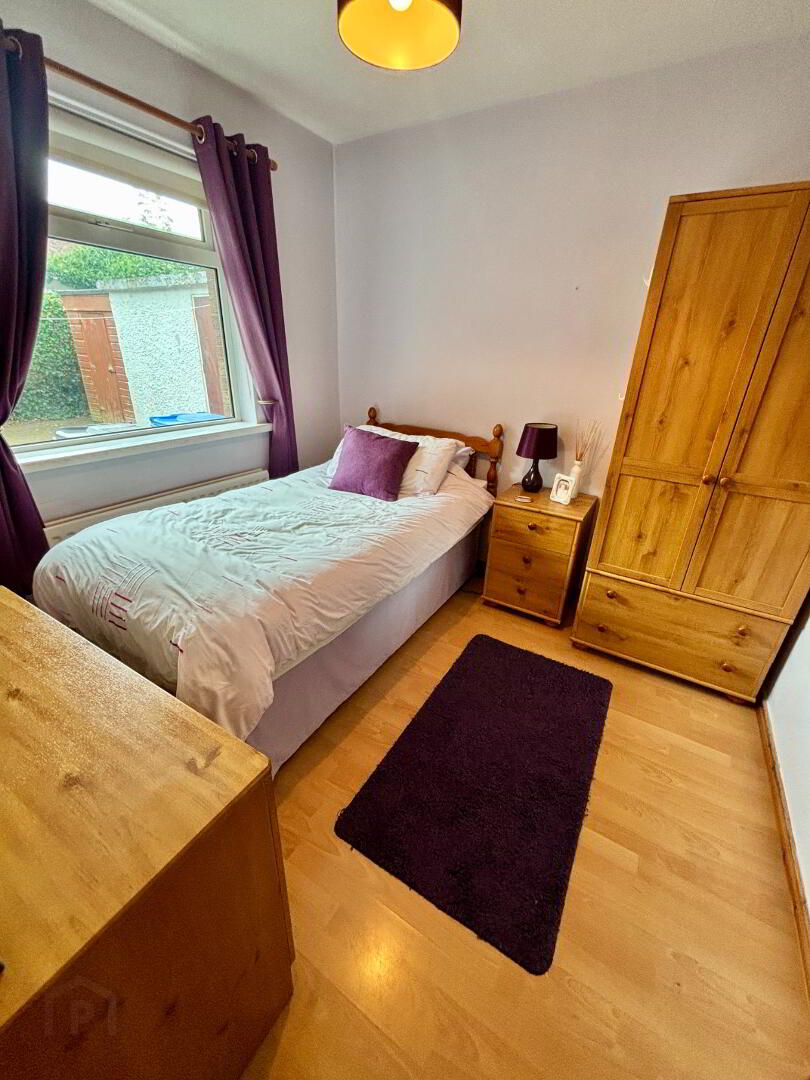
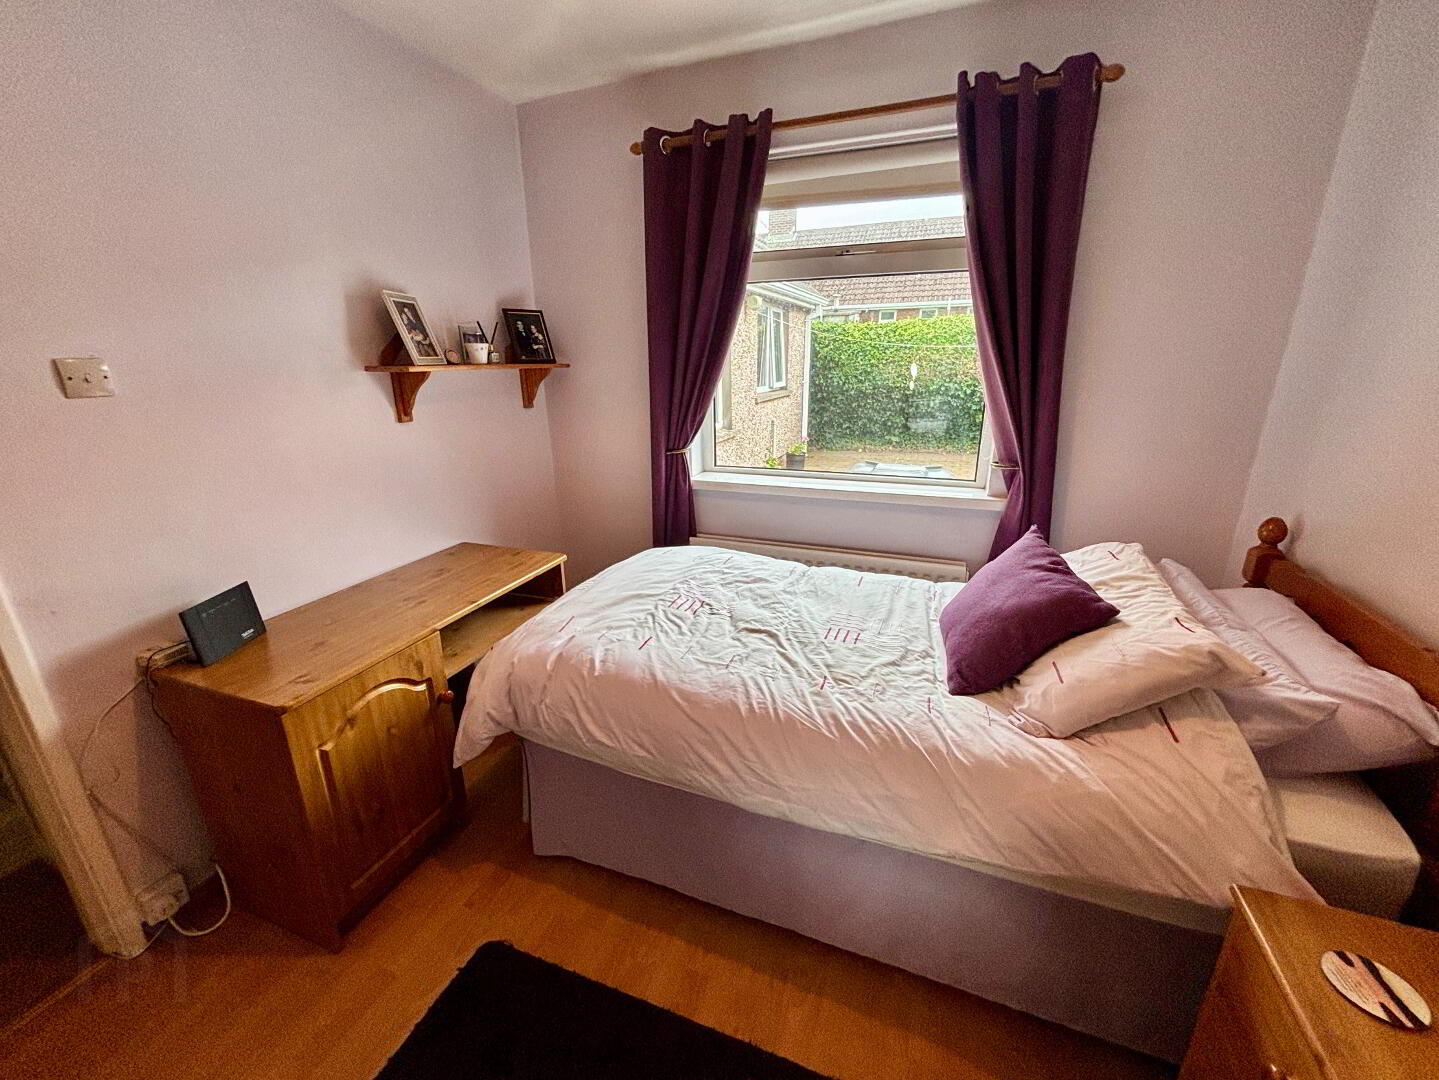
Bedroom Three 8’10” x 8’10
Laminate floor, ceiling light fitting, power points.
Bathroom 5’04” x 6’04”
Fully tiled wet room, Triton electric shower, sink with vanity unit, LED mirror, chrome towel radiator, toilet, ceiling spotlights.
Hall storage
Upstairs
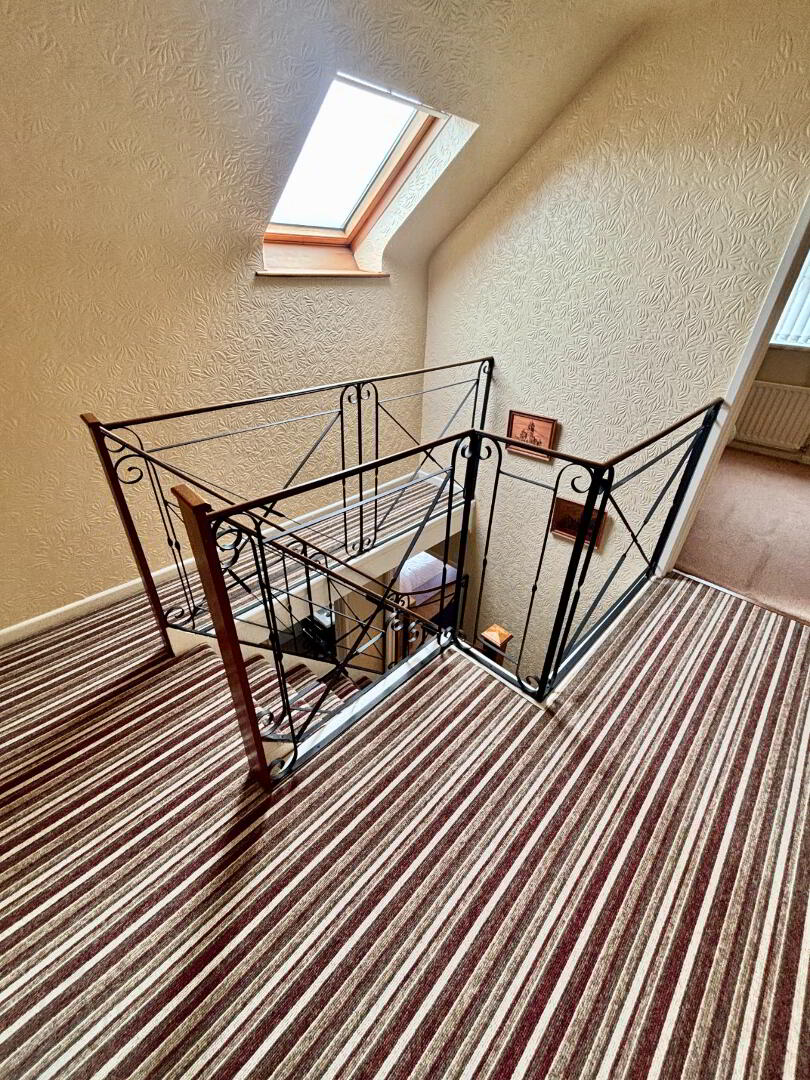
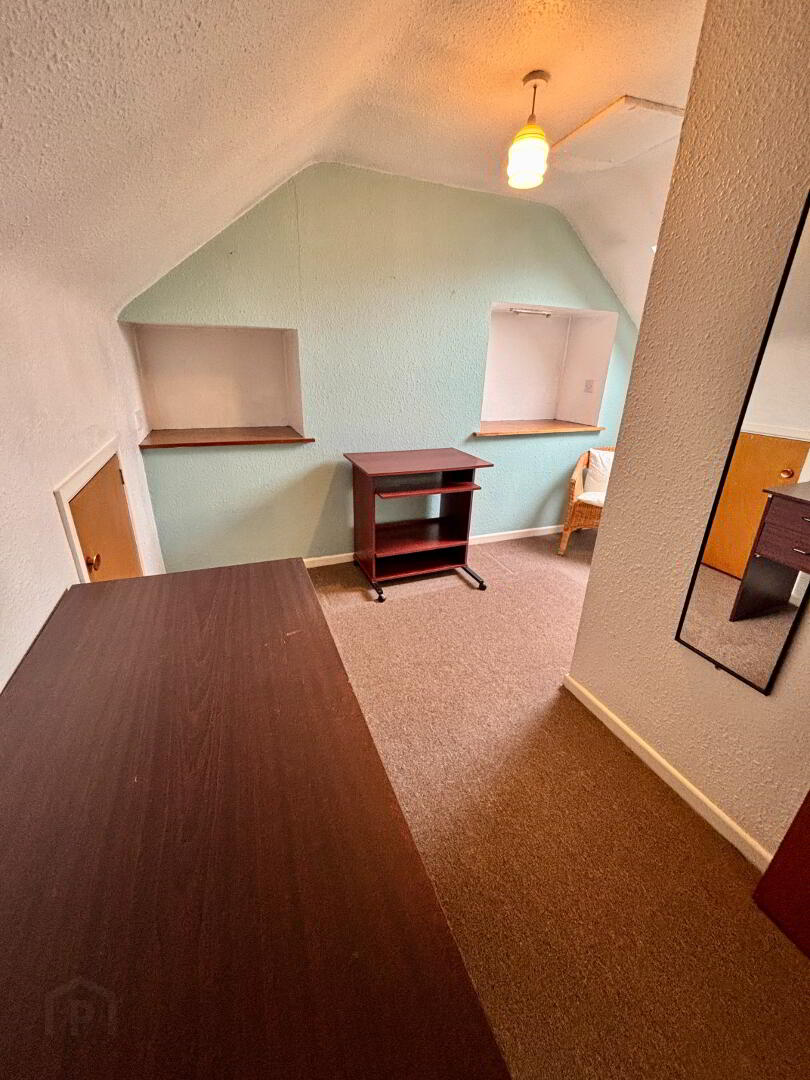
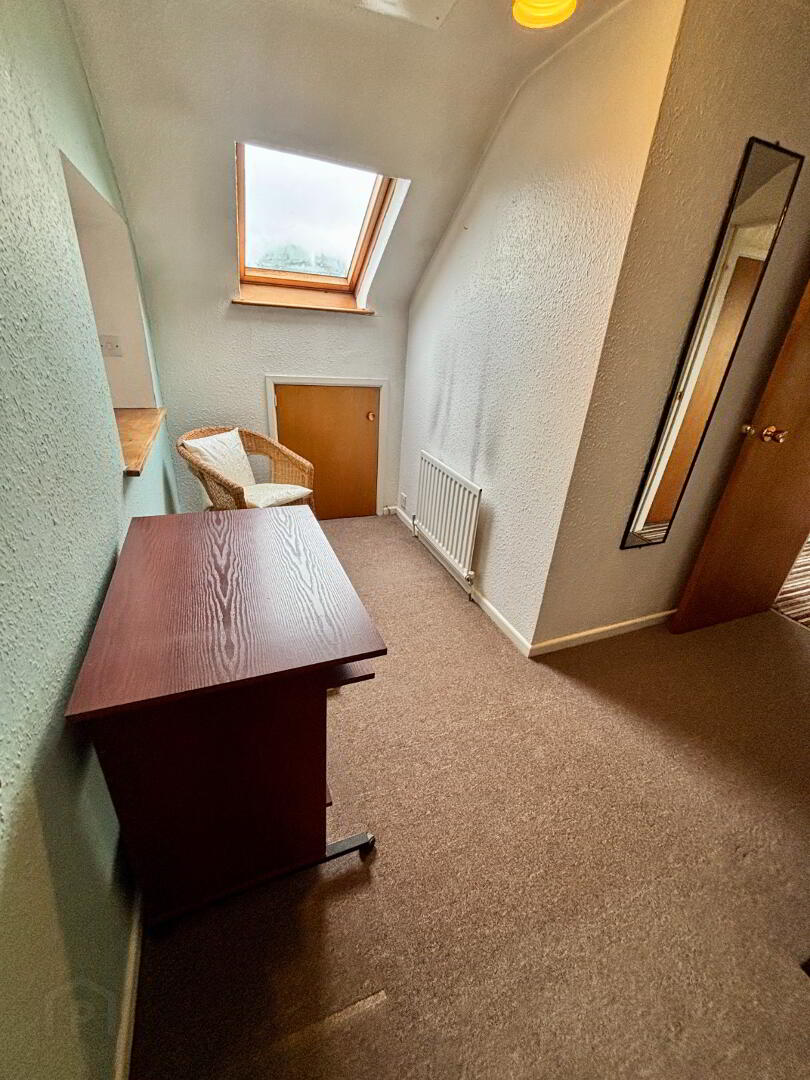
Bedroom Four 9’11” x 10’09” (widest Points)
Carpet, ceiling light fitting, power point, Velux window, access to attic.
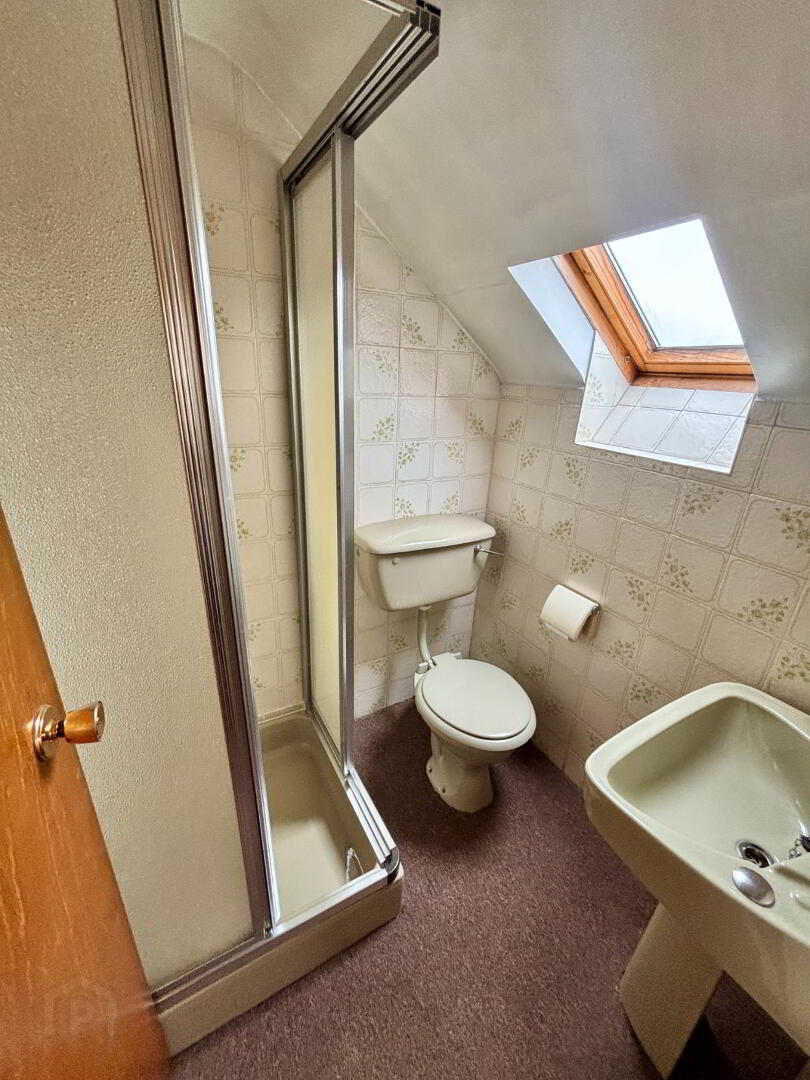
Bathroom 4’08” x 5”
Carpet, tiled walls, toilet, wash hand basin, enclosed shower unit.
Bedroom Five 8’10” x 10’09”
Carpet, ceiling light fitting, power point, access to attic.
Hall storage
Outside
Detached garage
Land and property rates year 2026/2027 - £1221.00
DISCLAIMER
Robert Ferris Estate Agents have not tested any plumbing, electrical or structural elements including appliances within this home. Please satisfy yourself as to the validity of the performance of same by instructing the relevant professional body or tradesman. Access will be made available.
Robert Ferris Estate Agents for themselves and for the vendors of this property whose agents they are, give notice that: (I) the particulars are set out as a general outline only for the guidance of intending purchasers or lessees, and do not constitute part of an offer or contract; (II) all descriptions, dimensions, references to condition and necessary permissions for use and occupation, and other details are given without responsibility and any intending purchasers or tenants should not rely on them as statements or representations of fact but must satisfy themselves by inspection or otherwise as to the correctness of each of them; (III) no person in the employment of Robert Ferris Estate Agents has any authority to make or give any representation or warranty in relation to this property.