Cookie Policy: This site uses cookies to store information on your computer. Read more

-
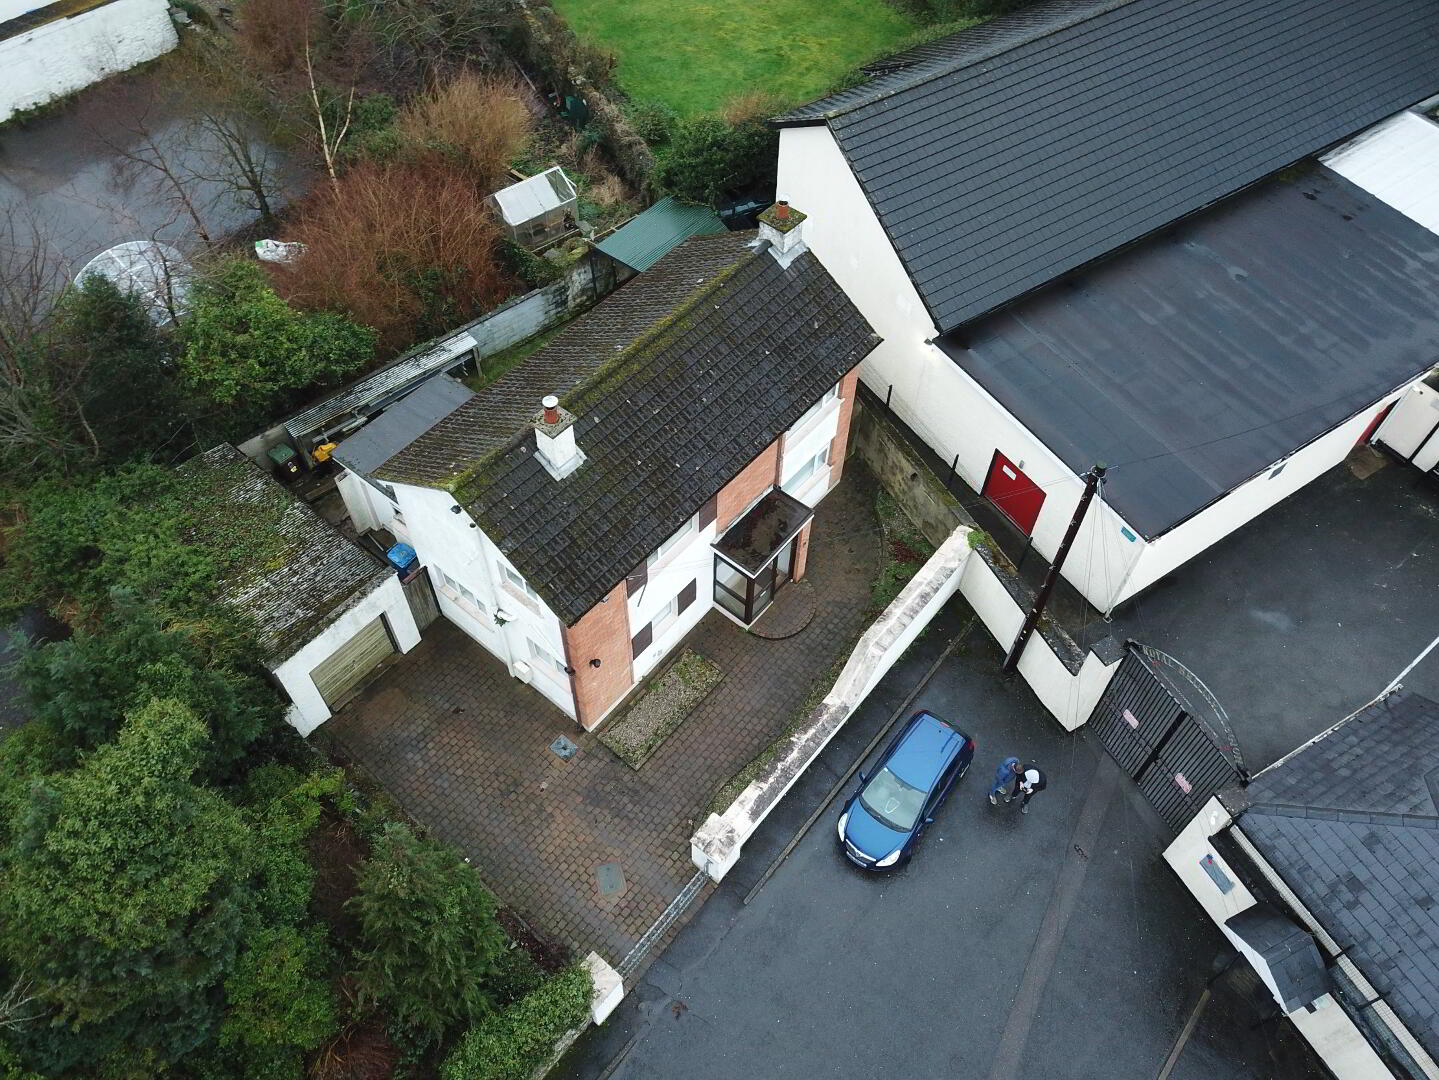
3 Ebrington Terrace, Waterside, Londonderry , BT47 6JS
Estate Agents in Londonderry / Derry
| Address | 12 Iona Terrace Londonderry, BT47 6EY |
|---|---|
| Price | Offers around £180,000 |
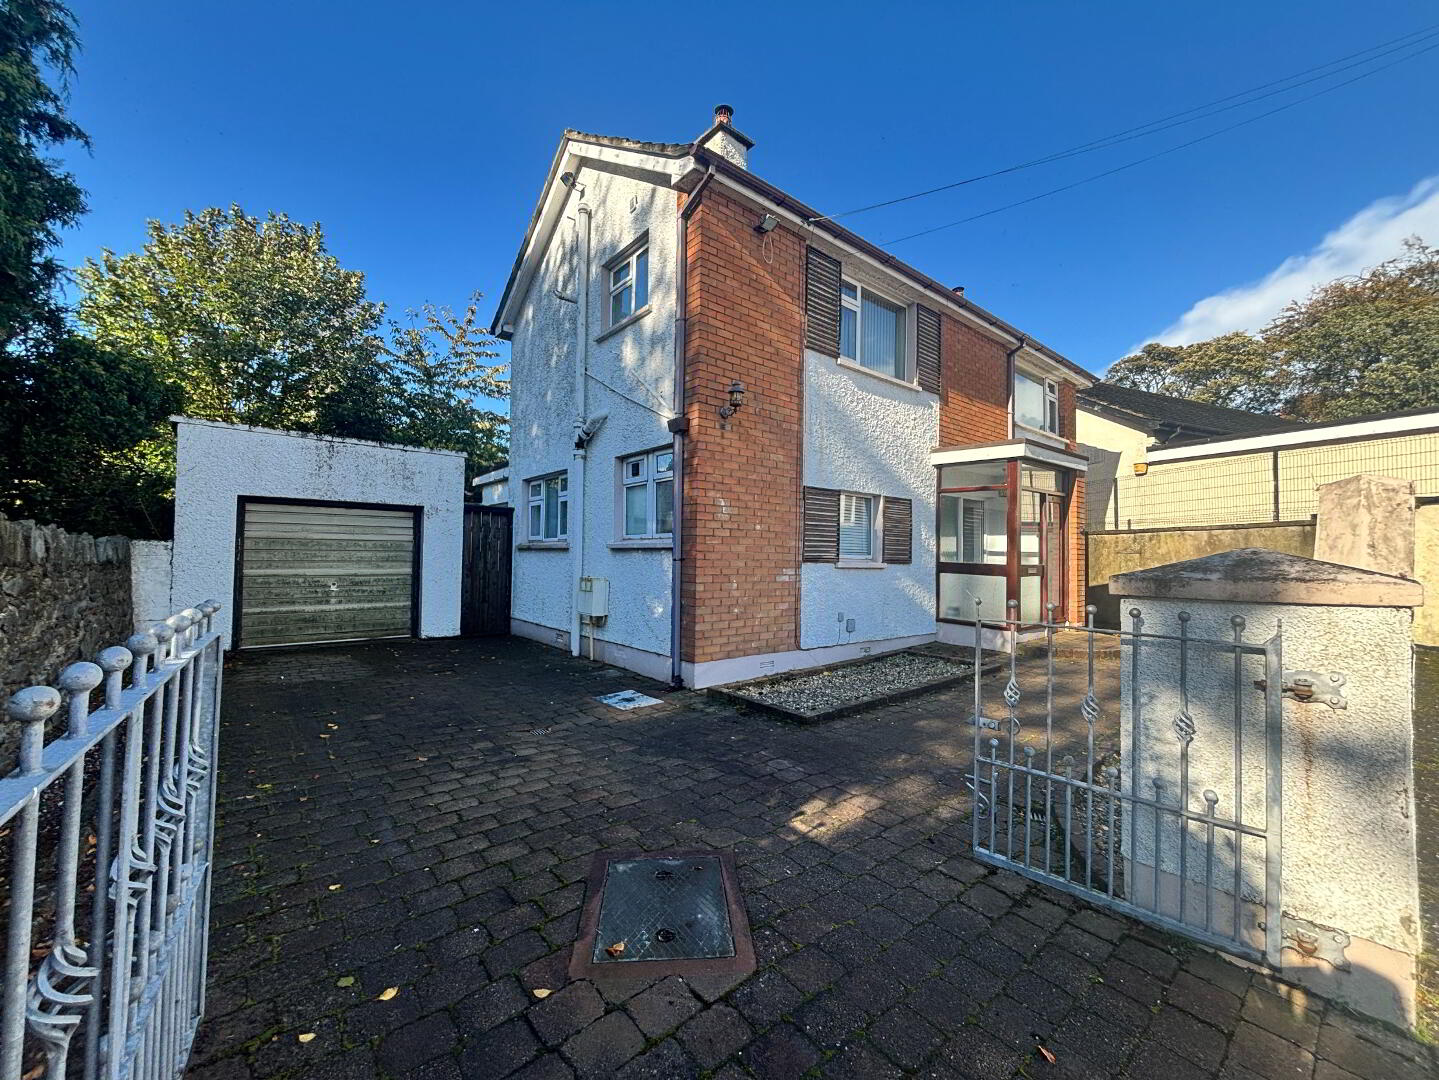
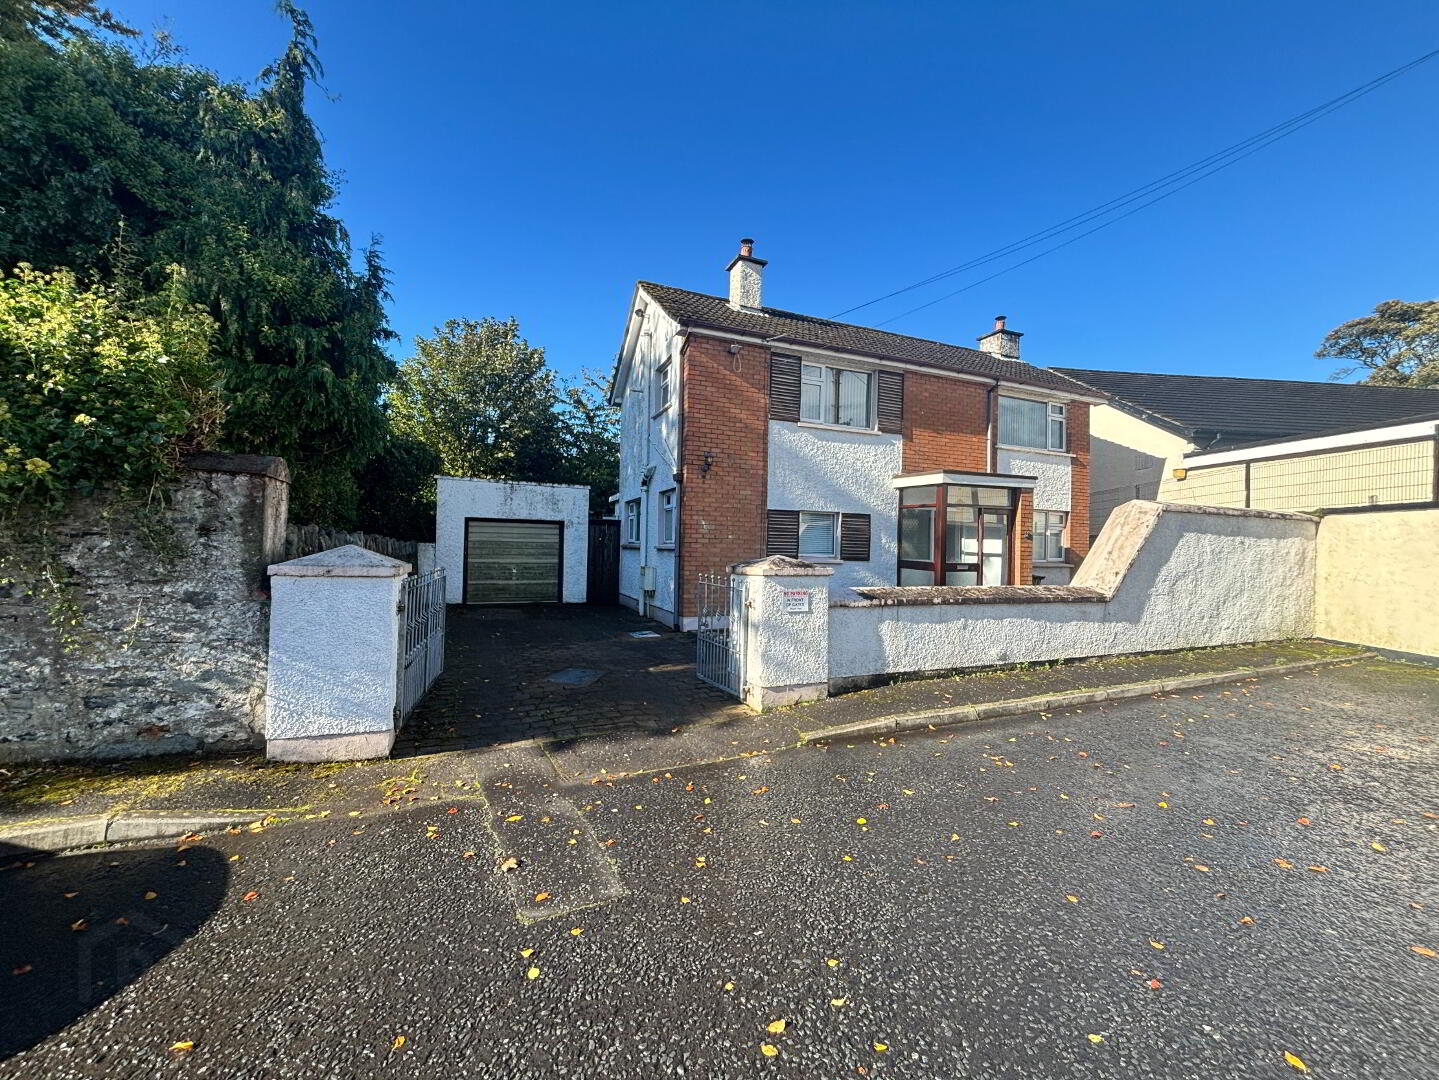
| Style | Detached House with Garage |
| Bedrooms | 3 |
| Receptions | 1 |
| Bathrooms | 1 |
| Heating | Gas |
| Status | For sale |
Iona Terrace is a popular, residential street located in the Waterside area of Derry / Londonderry. Situated within a short walking distance to the Ebrington Square and Peace Bridge with direct access to the city centre. Foyle Arena leisure complex and the train station are also right on the doorstep. A great first time buyer home or investment opportunity, requiring some cosmetic work and modernising. Contact the Agent for a viewing.
Porch 5’11” x 4’00”
Tiled floor, ceiling light fitting.
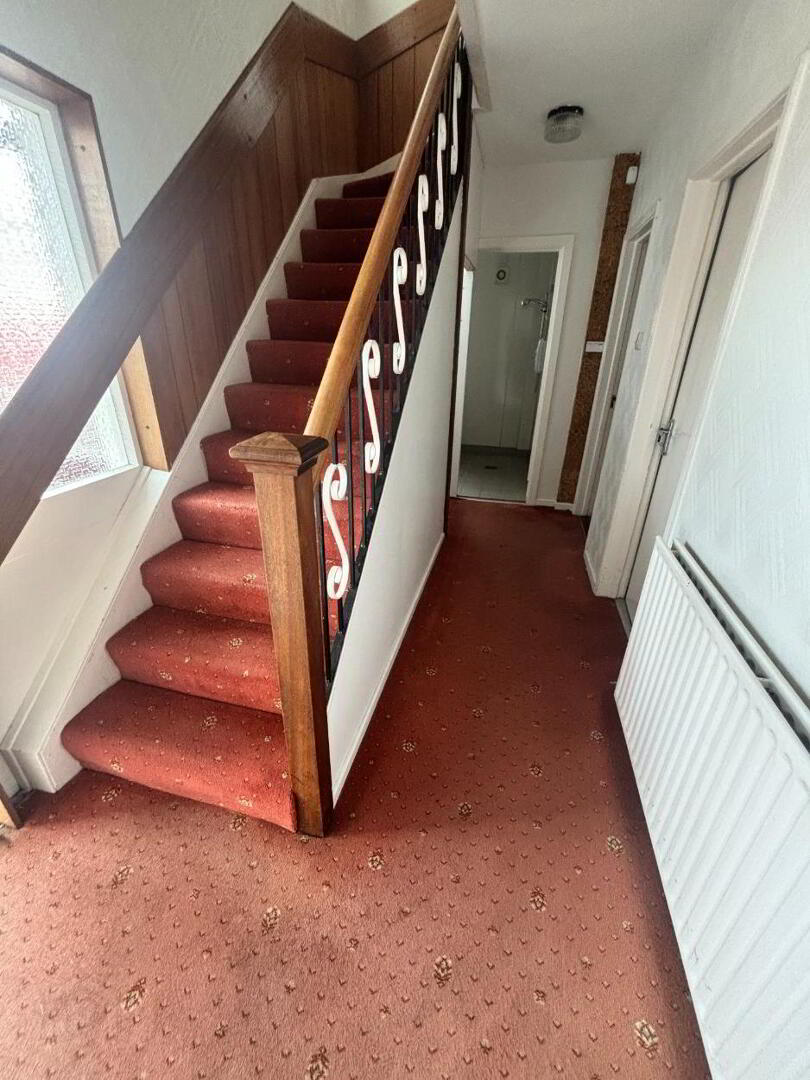
Hallway 13’11” x 6’04”
Carpet, ceiling light fitting, power points, electric board, heating controls.
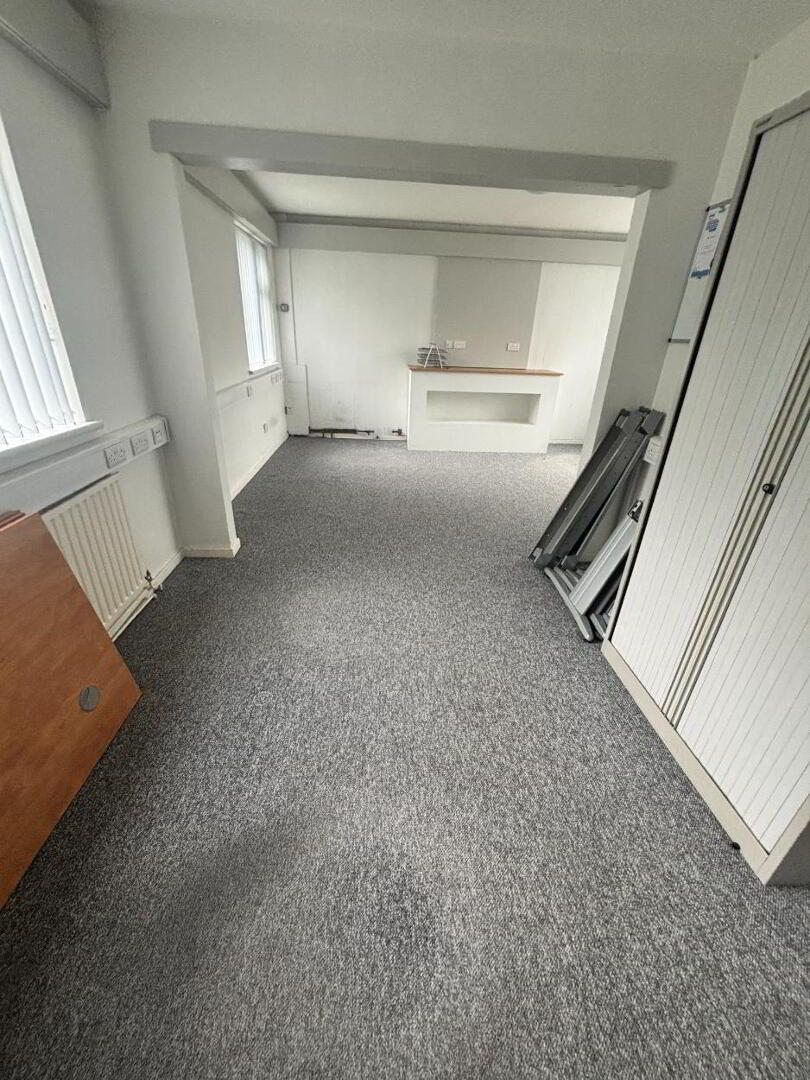
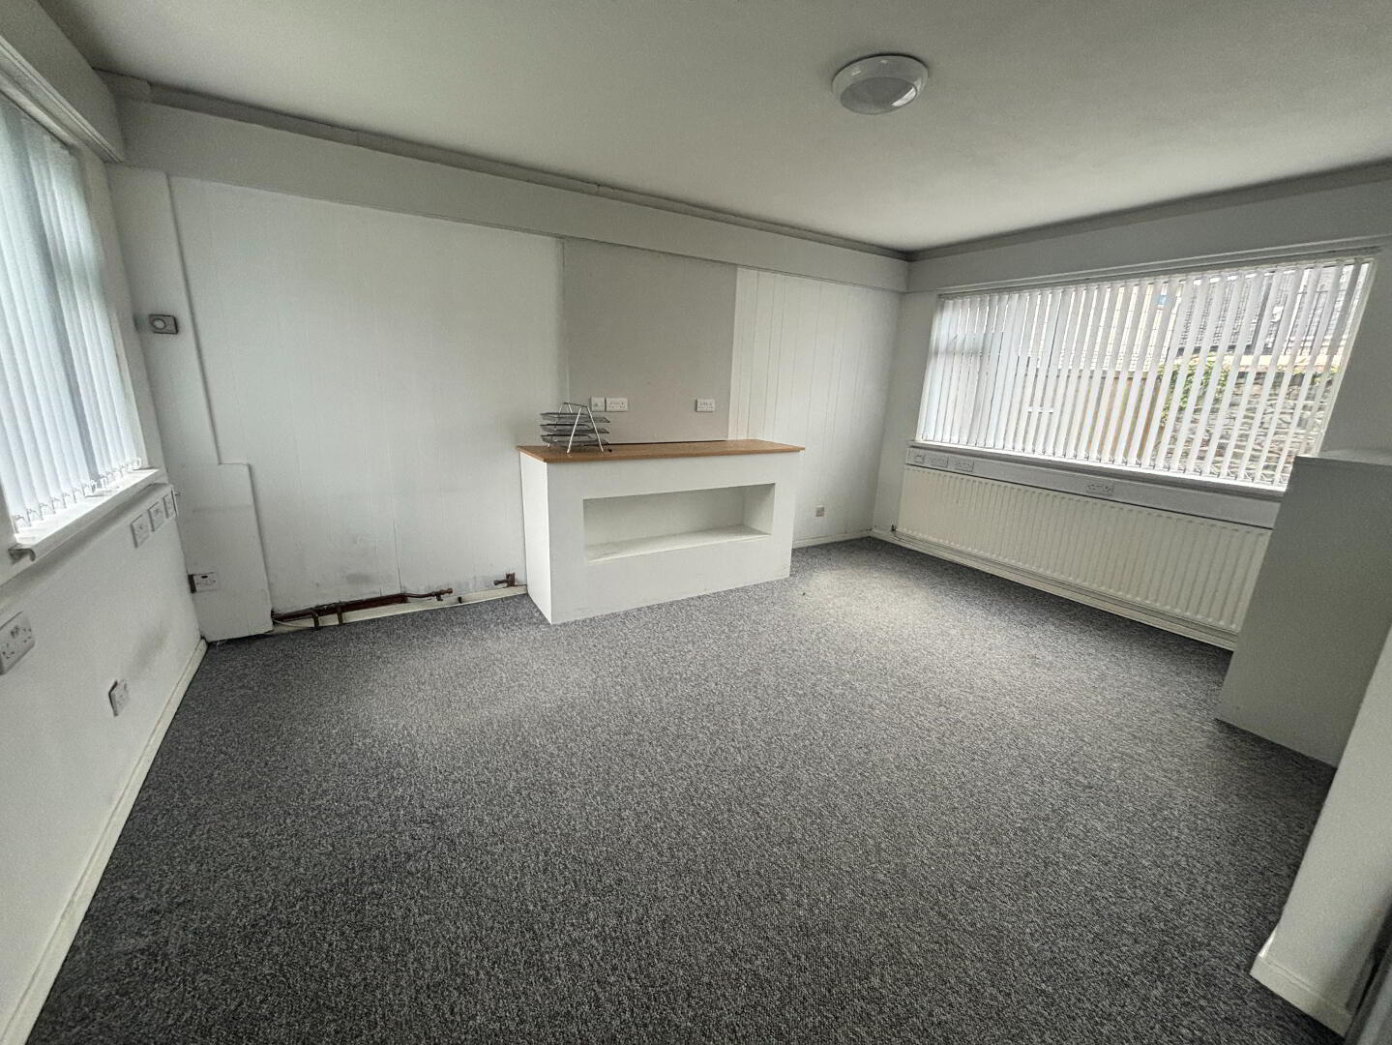
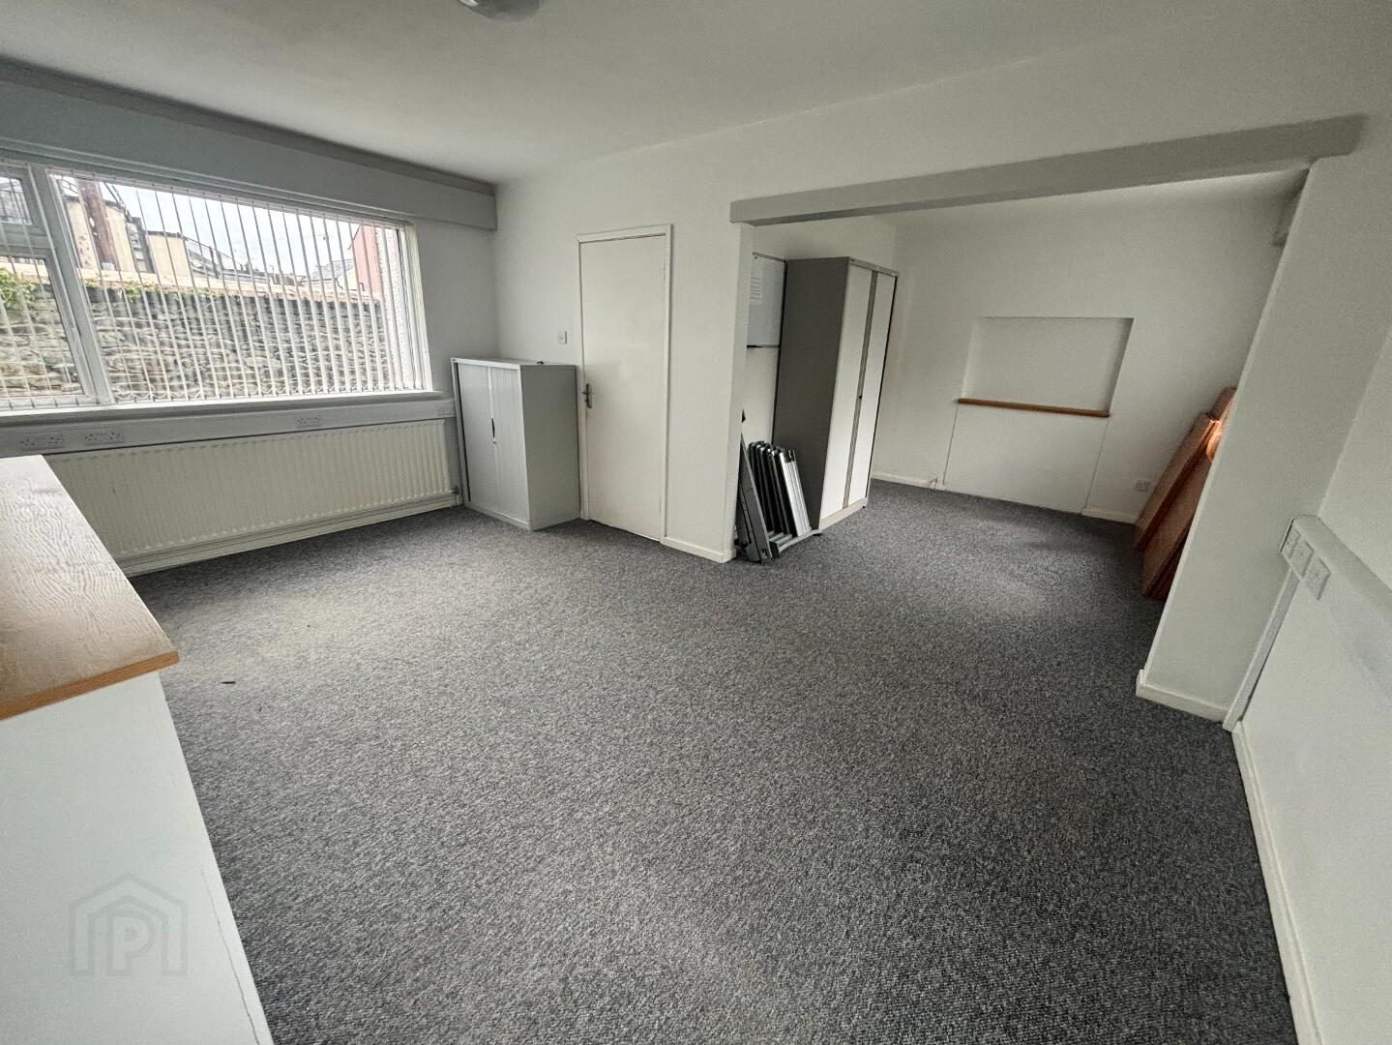
Living Room 21’02” x 16’01” (Widest Points)
Carpet, ceiling light fitting, power points.
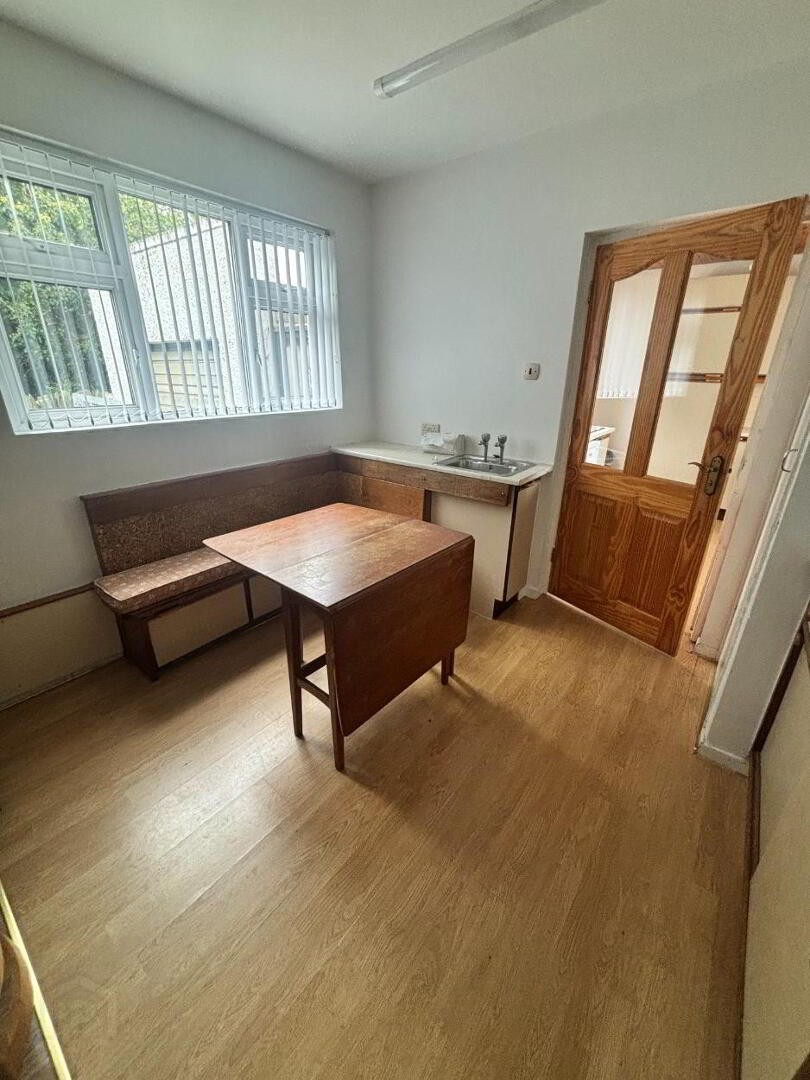
Dining 9’09” x 10’05” (Widest Points)
Laminate floor, low level units with worktop, stainless steel sink, ceiling light fitting, power points.
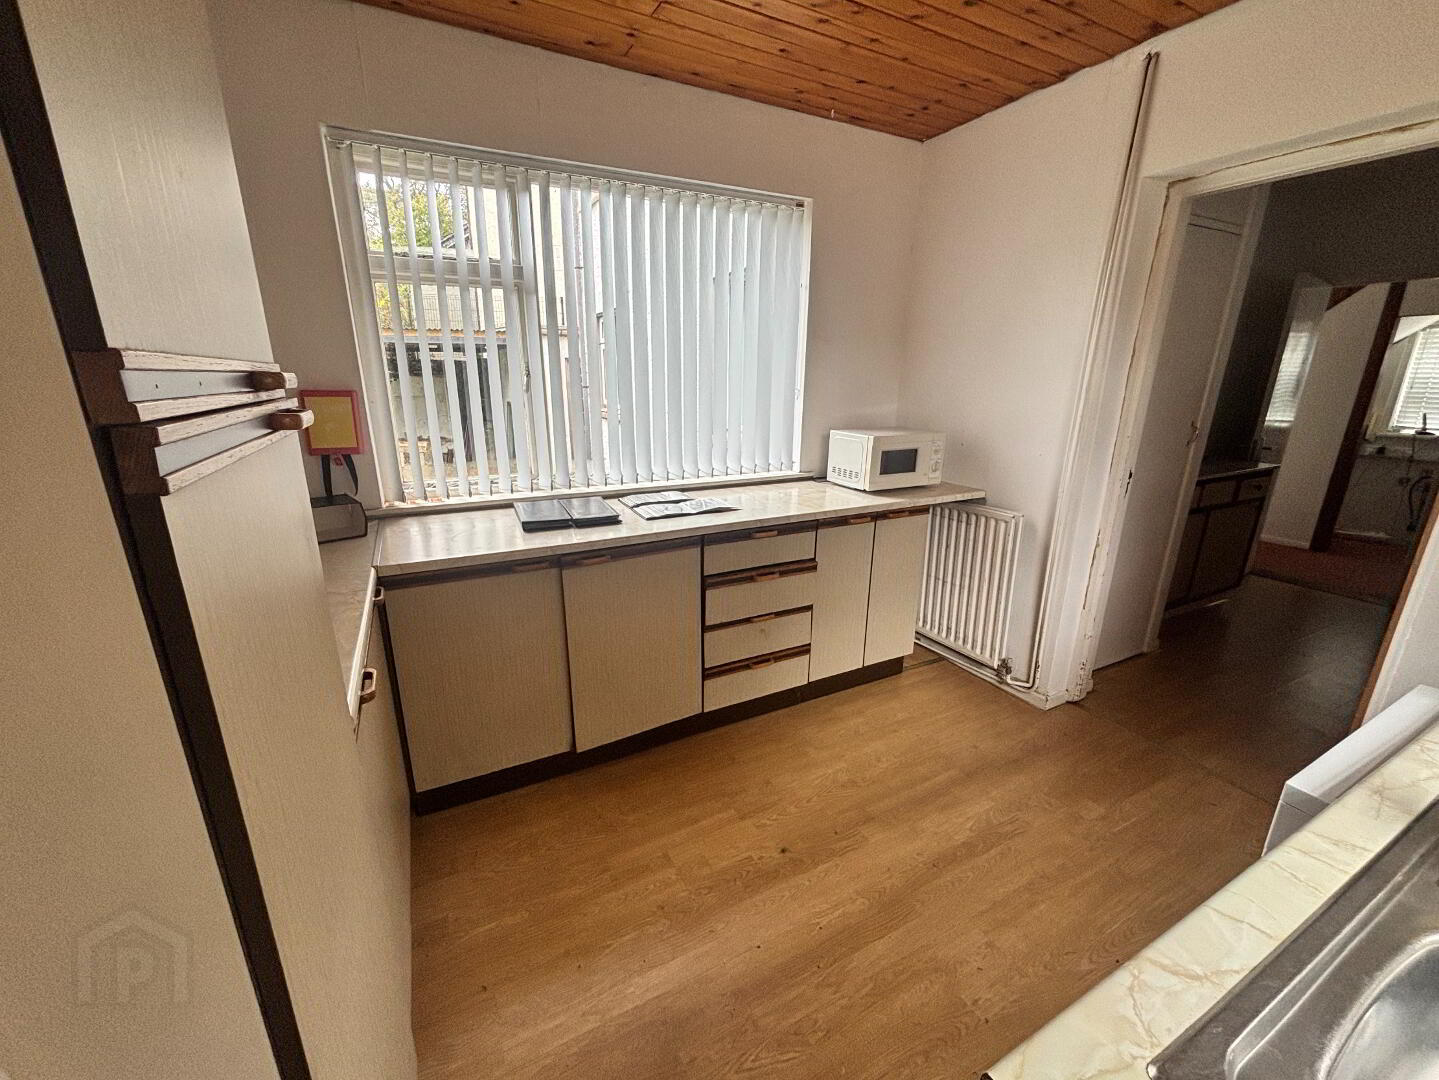
Kitchen 9’11” x 9’00”
Laminate floor, high & low level units with worktop, stainless sink with left hand drainer, space for washing machine, ceiling light fitting, power points.
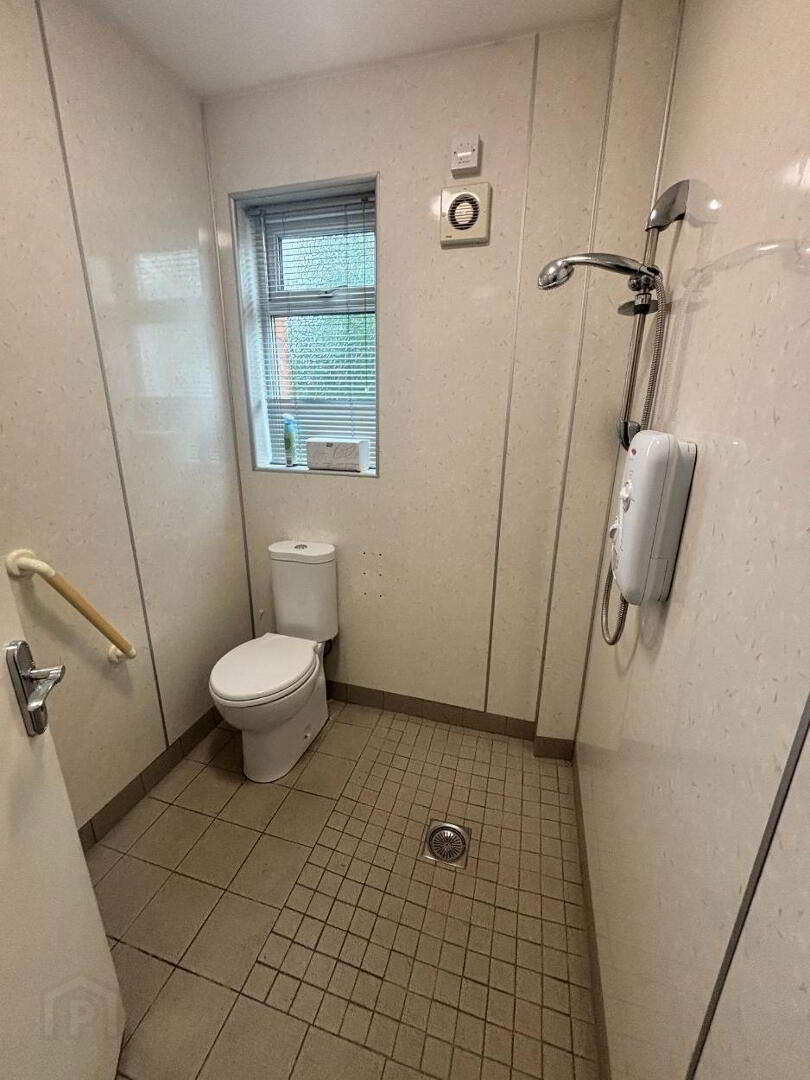
Bathroom 5’11” x 5’01”
Nonslip tiles, PVC wall panels, sink, toilet, Reding electric shower, extractor fan, ceiling light fitting.
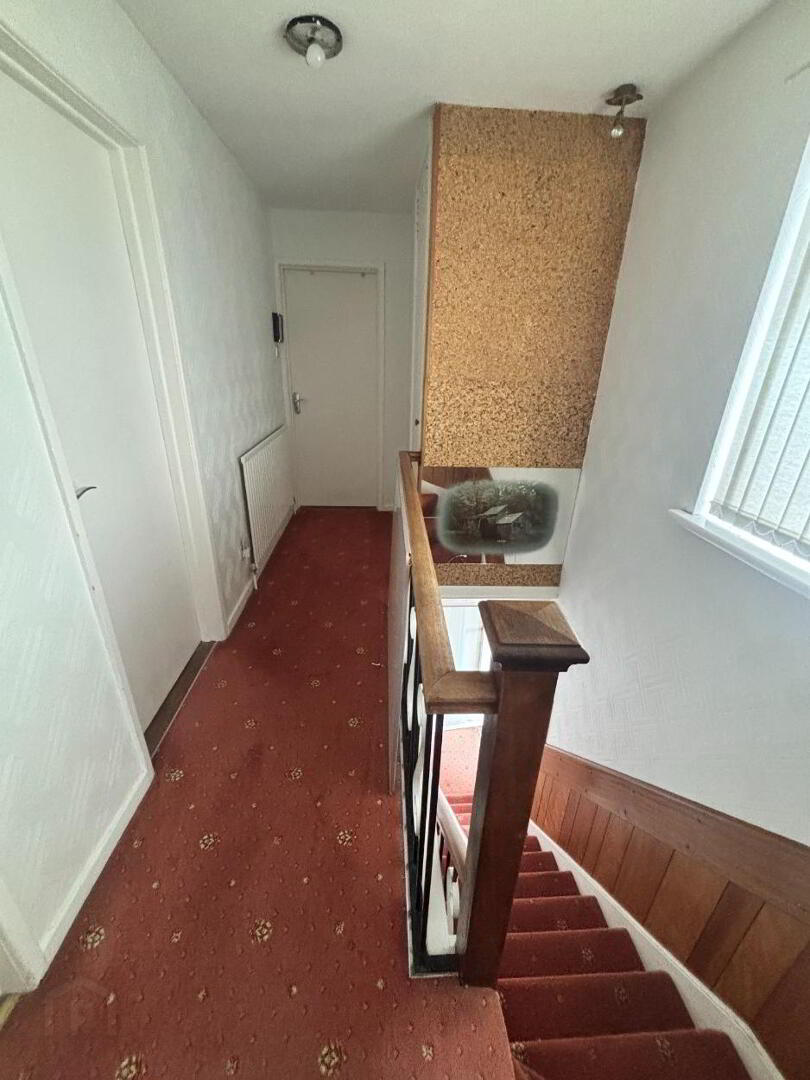
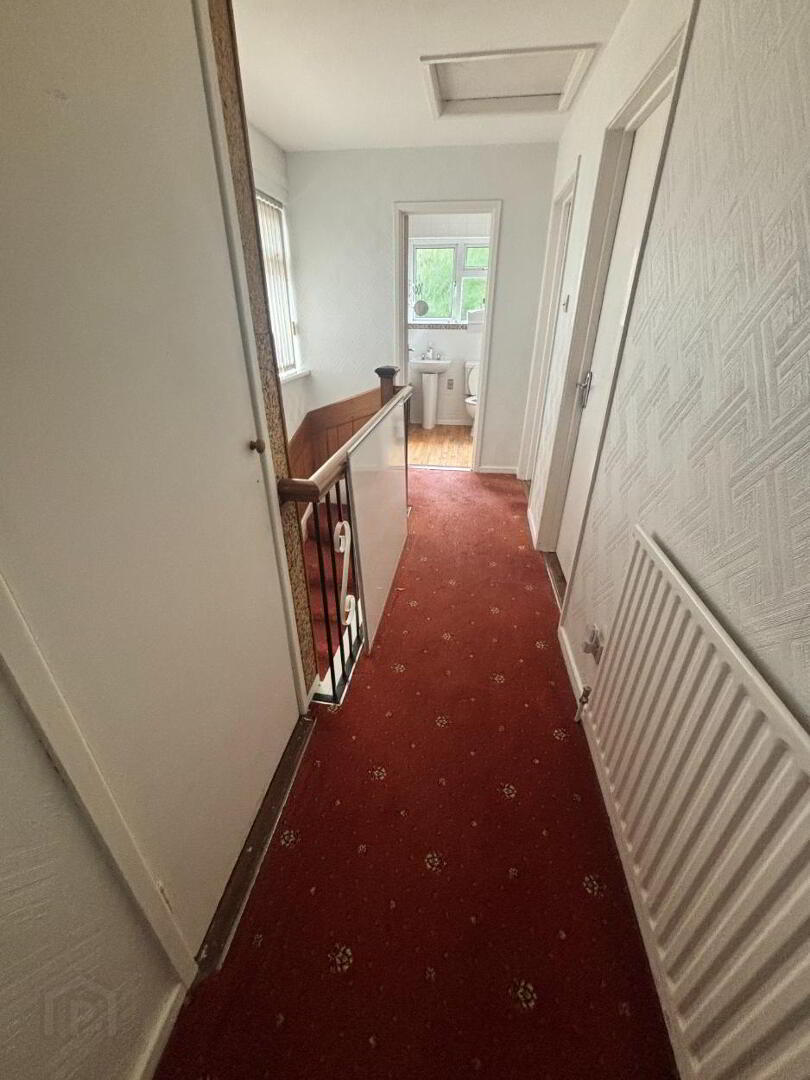
UPSTAIRS
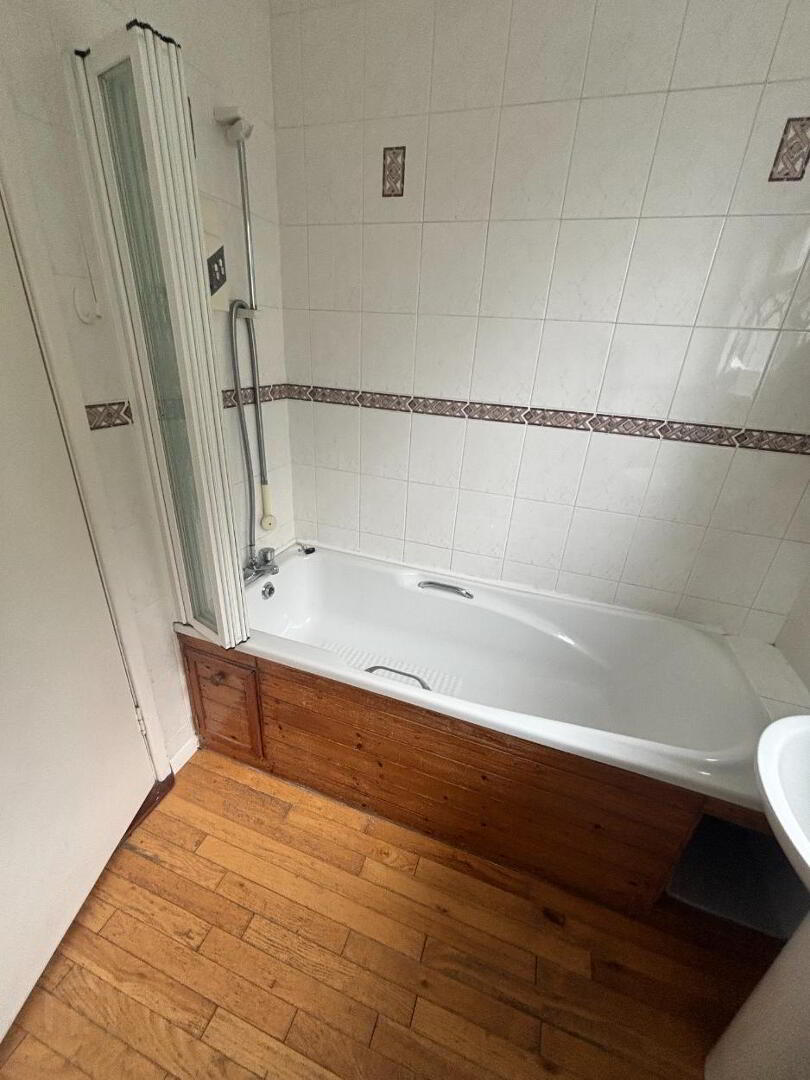
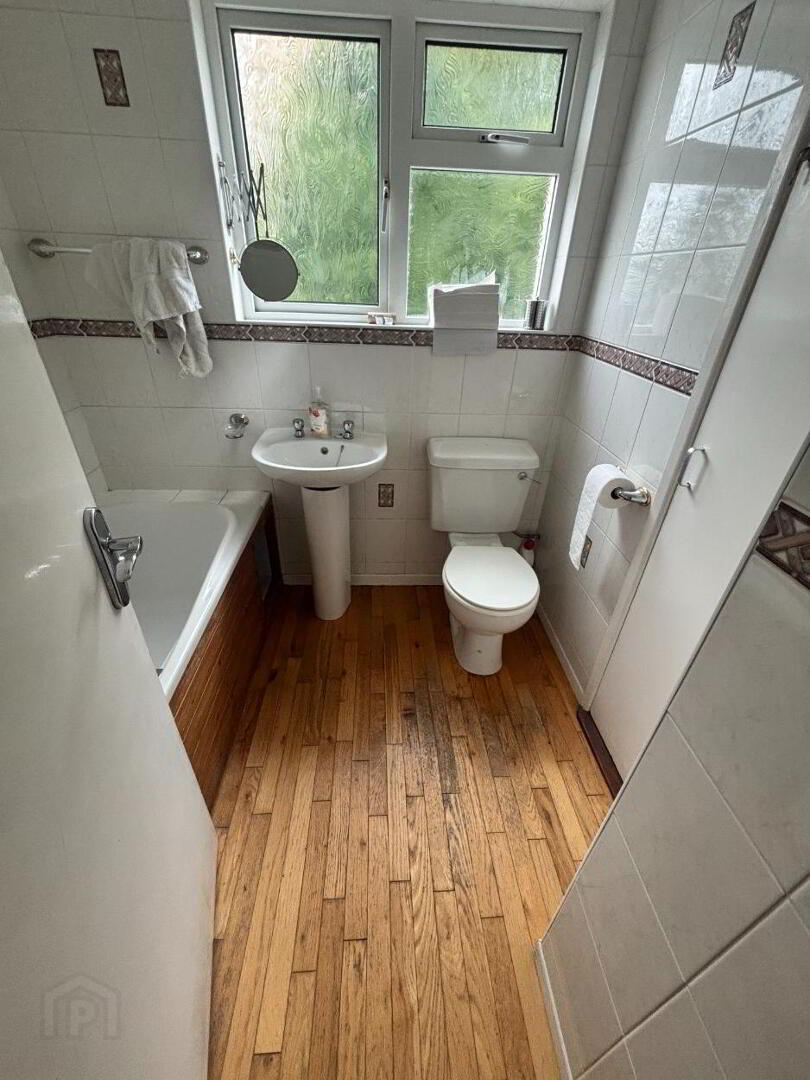
Bathroom 6’04” x 5’11”
Wood floor, fully tiled walls, sink, toilet, bath with Gainsborough electric shower.
Hot press cupboard with cylinder
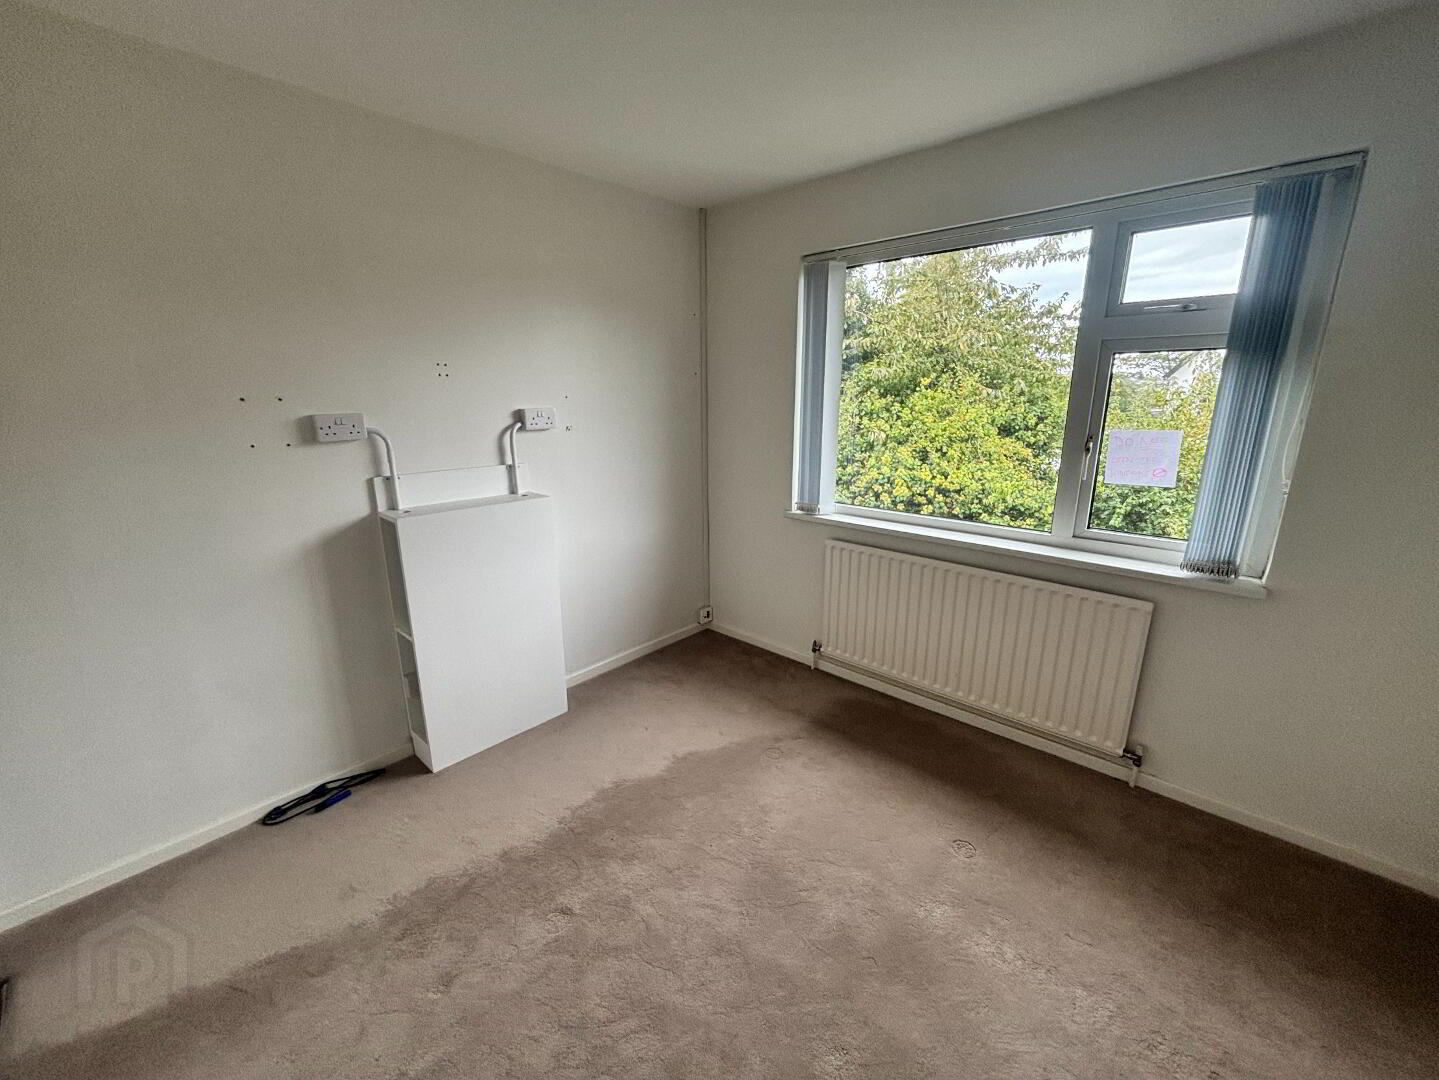
Bedroom One 9’04” x 10’02” (widest Points)
Carpet, ceiling light fitting, power points, gas boiler.
Bedroom Two 9’04” x 9’11”
Carpet, ceiling light fitting, power points.
Bedroom Three 116’03” x 10’11”
Carpet, ceiling light fitting, power points, built in storage cupboard.
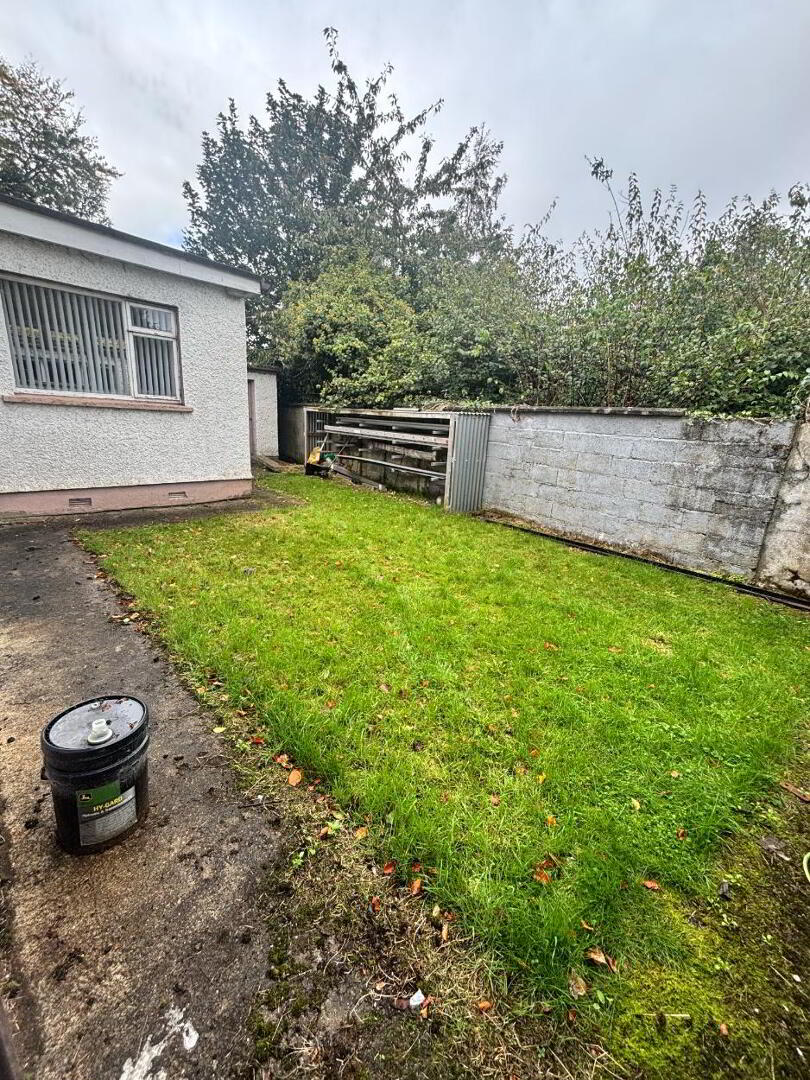
Detached Garage
NOTE: EPC TO FOLLOW
Land and property rates year 2026/2027 - £1160.00
DISCLAIMER
Robert Ferris Estate Agents have not tested any plumbing, electrical or structural elements including appliances within this home. Please satisfy yourself as to the validity of the performance of same by instructing the relevant professional body or tradesman. Access will be made available.
Robert Ferris Estate Agents for themselves and for the vendors of this property whose agents they are, give notice that: (I) the particulars are set out as a general outline only for the guidance of intending purchasers or lessees, and do not constitute part of an offer or contract; (II) all descriptions, dimensions, references to condition and necessary permissions for use and occupation, and other details are given without responsibility and any intending purchasers or tenants should not rely on them as statements or representations of fact but must satisfy themselves by inspection or otherwise as to the correctness of each of them; (III) no person in the employment of Robert Ferris Estate Agents has any authority to make or give any representation or warranty in relation to this property.